Leave a Message

Thank you for your message. I will be in touch with you shortly.

20 Anacapa Court
20 Anacapa Court
20 Anacapa Court
20 Anacapa Court
20 Anacapa Court
20 Anacapa Court
20 Anacapa Court
20 Anacapa Court
20 Anacapa Court
20 Anacapa Court
20 Anacapa Court
20 Anacapa Court
20 Anacapa Court
20 Anacapa Court
20 Anacapa Court
20 Anacapa Court
20 Anacapa Court
20 Anacapa Court
20 Anacapa Court
20 Anacapa Court
20 Anacapa Court
20 Anacapa Court
20 Anacapa Court
20 Anacapa Court
20 Anacapa Court
20 Anacapa Court
20 Anacapa Court
20 Anacapa Court
20 Anacapa Court
20 Anacapa Court
20 Anacapa Court
20 Anacapa Court
20 Anacapa Court
20 Anacapa Court
20 Anacapa Court
20 Anacapa Court
20 Anacapa Court
20 Anacapa Court
20 Anacapa Court
20 Anacapa Court
20 Anacapa Court
20 Anacapa Court
20 Anacapa Court
20 Anacapa Court
20 Anacapa Court
20 Anacapa Court
20 Anacapa Court
20 Anacapa Court
20 Anacapa Court
SEE ALL PHOTOS
20 Anacapa Court
20 Anacapa Court
20 Anacapa Court
20 Anacapa Court
20 Anacapa Court
20 Anacapa Court
20 Anacapa Court
20 Anacapa Court
20 Anacapa Court
20 Anacapa Court
20 Anacapa Court
20 Anacapa Court
20 Anacapa Court
20 Anacapa Court
20 Anacapa Court
20 Anacapa Court
20 Anacapa Court
20 Anacapa Court
20 Anacapa Court
20 Anacapa Court
20 Anacapa Court
20 Anacapa Court
20 Anacapa Court
20 Anacapa Court
20 Anacapa Court
20 Anacapa Court
20 Anacapa Court
20 Anacapa Court
20 Anacapa Court
20 Anacapa Court
20 Anacapa Court
20 Anacapa Court
20 Anacapa Court
20 Anacapa Court
20 Anacapa Court
20 Anacapa Court
20 Anacapa Court
20 Anacapa Court
20 Anacapa Court
20 Anacapa Court
20 Anacapa Court
20 Anacapa Court
20 Anacapa Court
20 Anacapa Court
20 Anacapa Court
20 Anacapa Court
20 Anacapa Court
20 Anacapa Court
20 Anacapa Court
Listed by Tim Morissette with Coldwell Banker Realty 949-412-2233
Sold

20 Anacapa Court

20 Anacapa Court, Lake Forest, CA 92610

$830,000
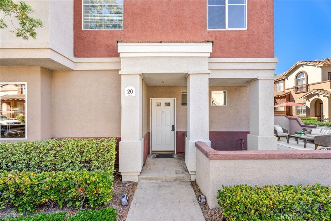
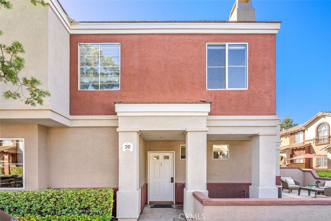
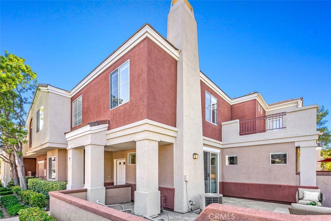
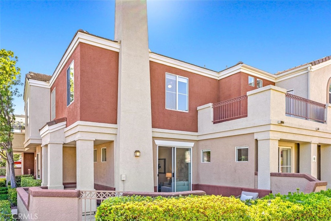
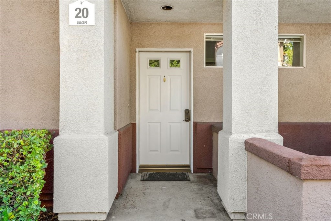
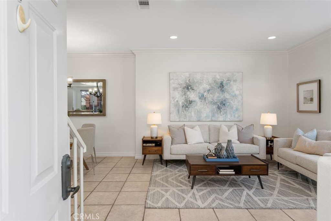
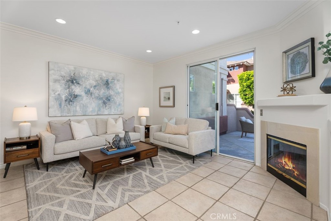
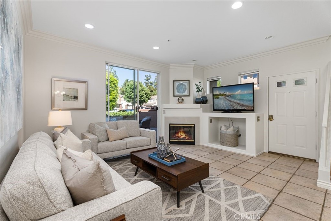
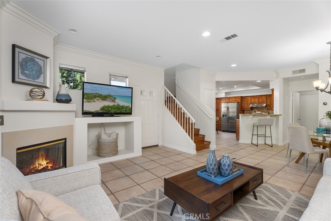
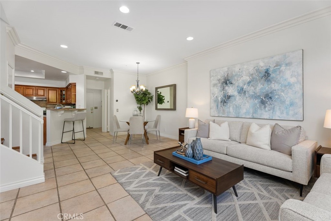
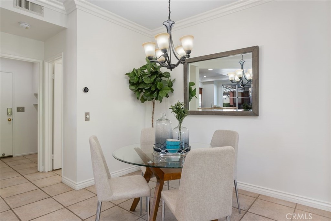
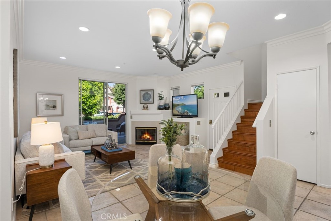
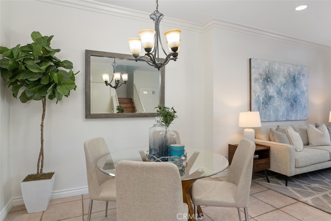
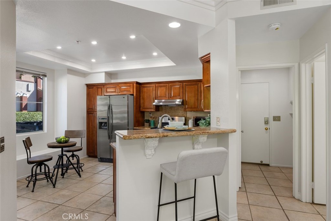
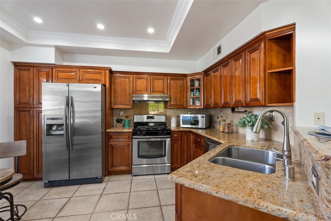
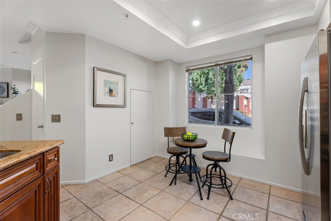
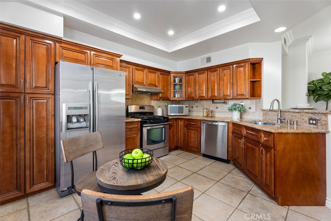
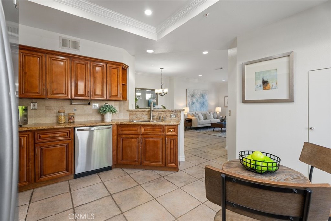
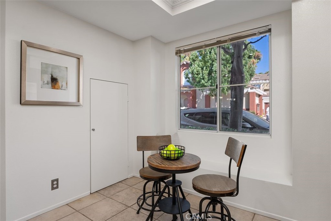
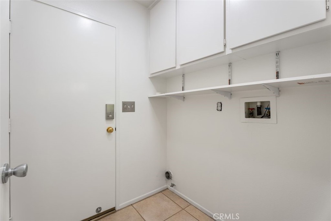
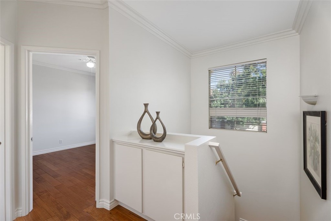
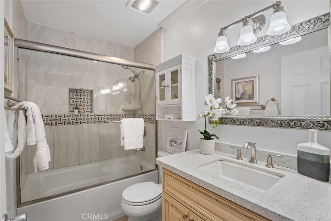
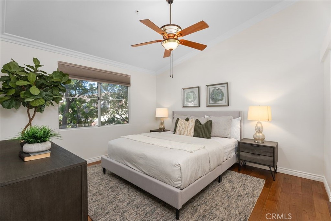
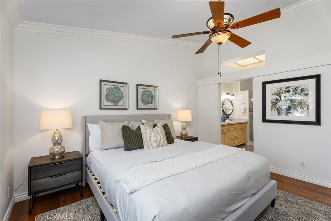
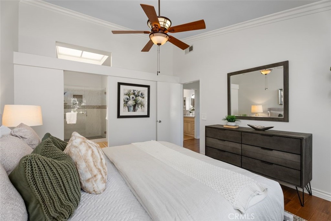
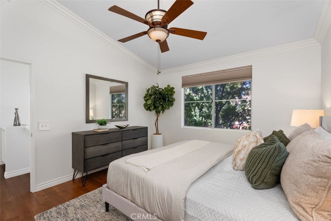
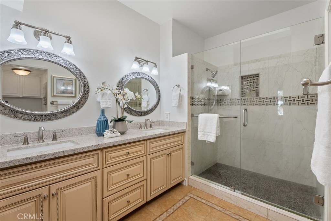
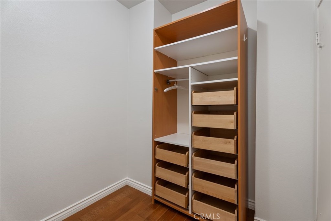
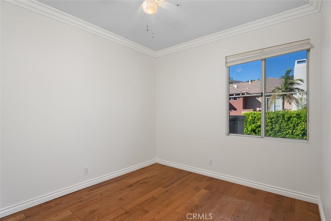
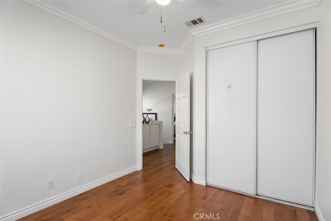
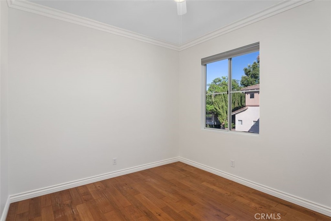
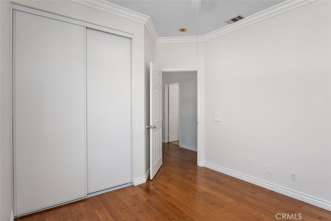
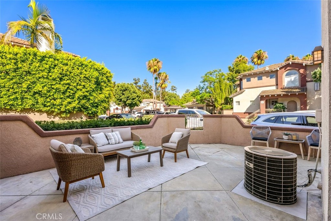
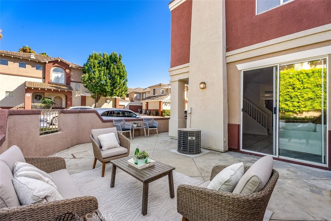
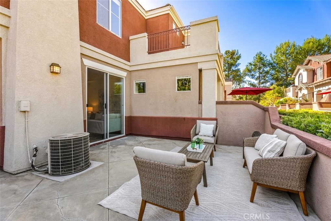
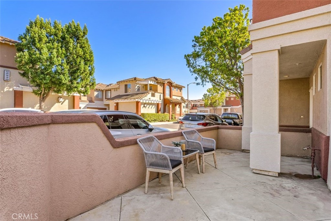
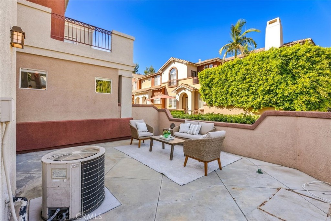
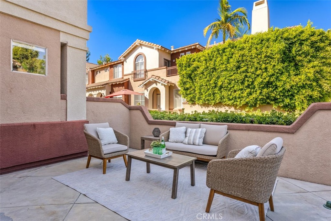
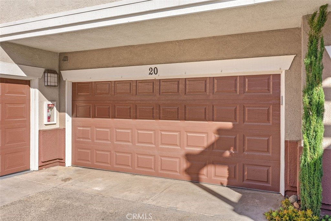
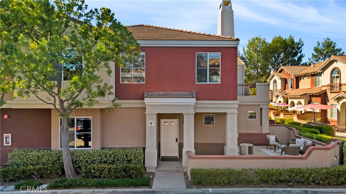
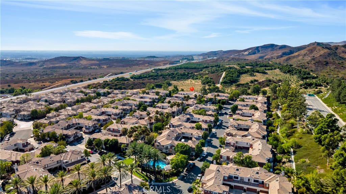
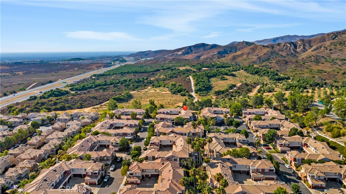
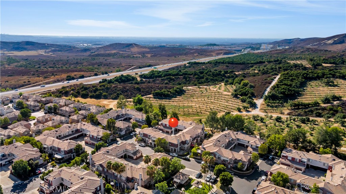
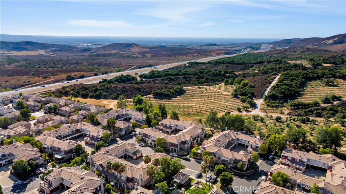
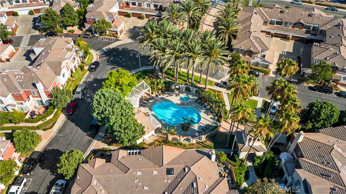
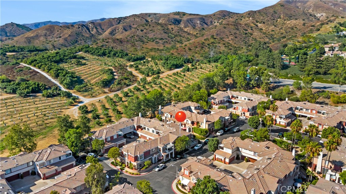
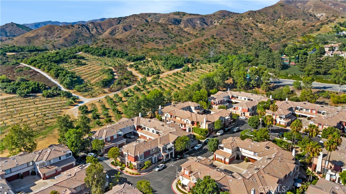
Welcome to the "Vineyards"! What an incredible opportunity for first-time buyers or a growing family to live in this wonderful hillside community. Nestled in the rolling hills of Foothill Ranch, this bright townhome has 3 bedrooms and 2.5 baths, encompassing approximately 1,400 square feet of comfortable living space and direct access to the two-car garage. This prime corner location with a large wrap-around patio is perfect for a play area, barbecuing, and entertaining. The open floor plan boasts tile flooring downstairs, a freshly painted interior, recessed lighting, crown molding, upgraded baseboards, and custom light fixtures. Upon entering this lovely home, you'll notice the spacious dining area and living room with a cozy fireplace and a sliding door leading to the outdoor living space. The remodeled kitchen is a chef's delight with granite countertops, rich wood cabinetry, stainless steel appliances, a breakfast nook, a pantry, and an extra storage closet. The inside laundry area with cabinet space offers storage for your convenience. Upstairs, you'll find gorgeous hardwood flooring, a comfortable primary suite with vaulted ceilings, a custom ceiling fan, a remodeled bathroom with dual vanities, a walk-in shower and a walk-in closet with organizers. Two additional bedrooms share a lovely remodeled bathroom. Enjoy resort-style amenities, including a gated community pool, spa, BBQ area, and a tot lot with a playground. The Vineyards community is within walking distance of movie theaters, shopping, restaurants, and Whiting Ranch Wilderness Park, with hiking and mountain biking--a perfect place to live. Hurry won't last long at this price.

3
beds

3
baths

1,371 Sq.Ft. LIVING AREA

Matt Morissette

Matt Morissette

Features & Amenities

Interior

  • total bedrooms3
  • Total bathrooms3
  • full bathrooms2
  • half bathroom1
  • Laundry room Electric Dryer Hookup, Gas Dryer Hookup, Inside
  • Flooring Tile
  • Fireplace Gas, Living Room
  • APPLIANCES Built-In Range, Dishwasher, Electric Oven, Gas Cooktop, Disposal, Gas Water Heater, Ice Maker, Microwave, Water To Refrigerator
  • other interior Features Built-in Features, Breakfast Area, Ceiling Fan(s), Crown Molding, Granite Counters, High Ceilings, Open Floorplan, Pantry, Recessed Lighting, All Bedrooms Up, Primary Suite, Walk-In Closet(s)

Area & Lot

  • Status Sold
  • Living Area1,371 Sq.Ft.
  • MLS® IDOC24169744
  • TypeCondo
  • YEAR BUILT1995
  • NeighborhoodLake Forest
  • Architecture StylesTraditional
  • View DescriptionNone
  • Elementary SchoolFoothill Ranch
  • Middle SchoolRancho Santa Margarita
  • High SchoolTrabuco Hills
  • School DistrictSaddleback Valley Unified

Exterior

  • STORIES2
  • Garage Space2.0
  • water SourcePublic
  • utilitiesCable Connected, Electricity Connected, Natural Gas Connected, Phone Connected, Sewer Connected, Water Connected
  • PoolFenced, Filtered, Gunite, Gas Heat, Heated, Association
  • roofConcrete
  • parkingDoor-Multi, Direct Access, Garage, Garage Door Opener, On Street, Side By Side
  • HEAT TYPEForced Air, Fireplace(s), Natural Gas
  • AIR CONDITIONINGCentral Air, Electric
  • sewerPublic Sewer
  • SubstructureSlab
  • Disability FeaturesParking
  • HOA AmenitiesOutdoor Cooking Area, Barbecue, Playground, Pool
  • security FeaturesCarbon Monoxide Detector(s), Smoke Detector(s)

Financial

  • Sales Price$830,000
  • HOA $285/mo

Lake Forest

Explore

Expert Guidance for Every Step of Your Home Journey

At the heart of Orange County real estate, Matt Morissette stands out as a beacon of trust and reliability. With tailored solutions, he provides guidance you can count on in a fast-paced market. Enjoy personalized service and strategic insights that open the door to your dream home.

Follow Me on Instagram