Leave a Message

Thank you for your message. I will be in touch with you shortly.

24821 Bent Tree Lane
SEE ALL PHOTOS
24821 Bent Tree Lane
Listed by Tim Morissette with Coldwell Banker Realty 949-412-2233
Sold

24821 Bent Tree Lane

24821 Bent Tree Lane, Lake Forest, CA 92630

$1,400,000
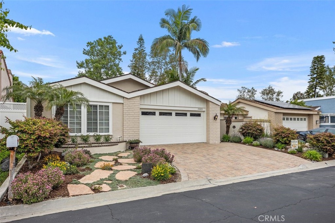
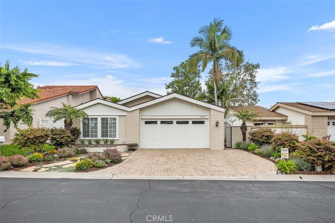
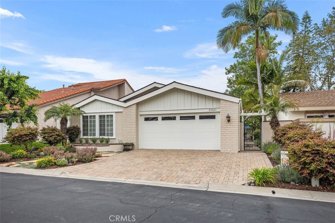
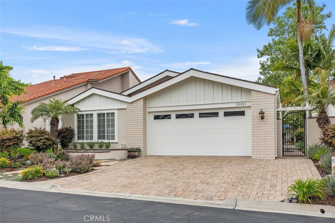
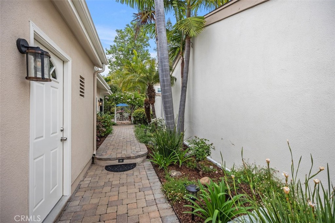
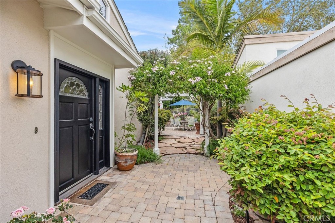
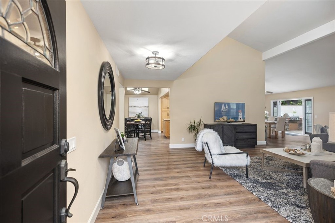
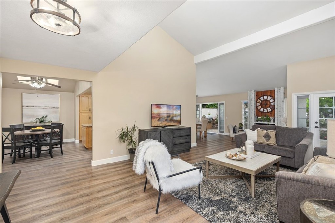
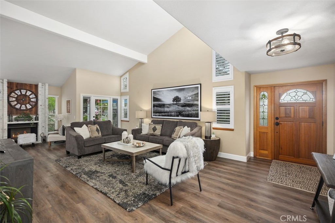
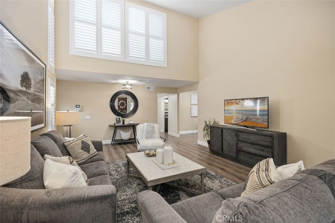
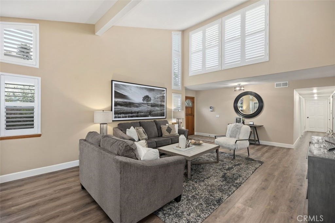
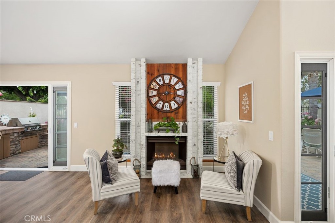
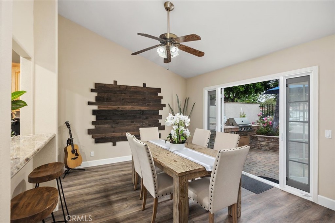
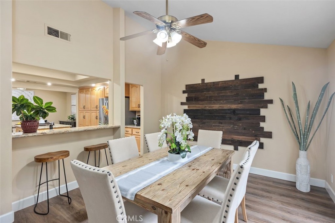
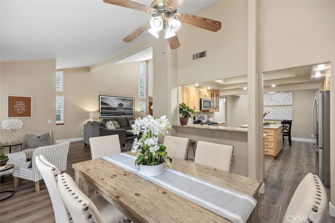
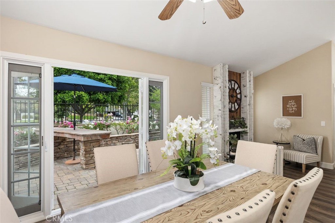
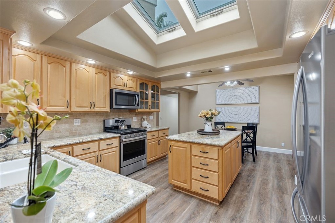
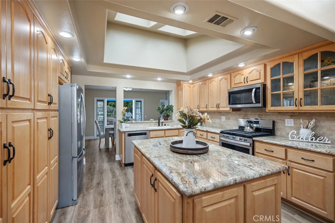
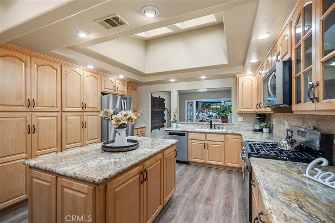
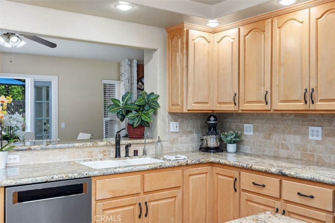
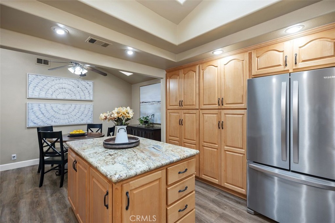
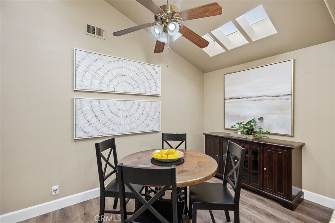
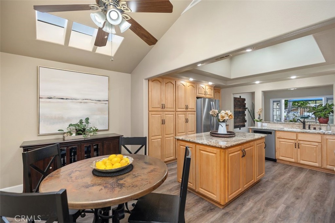
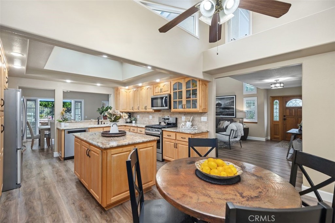
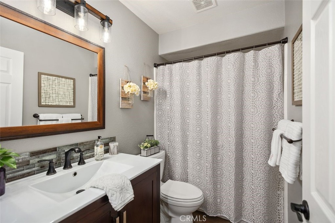
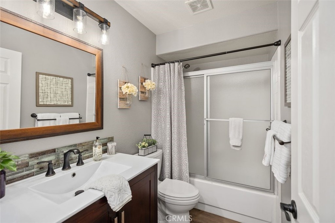
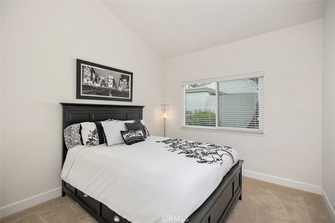
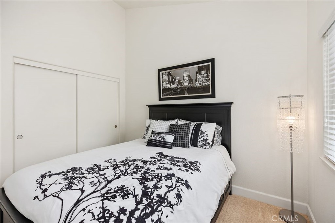
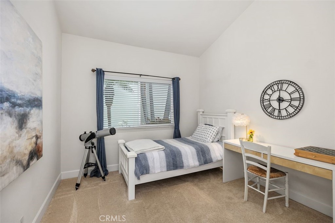
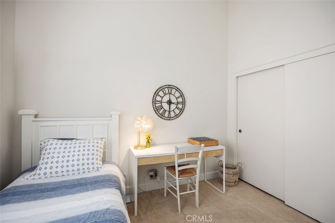
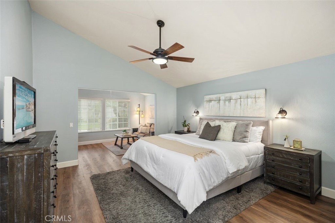
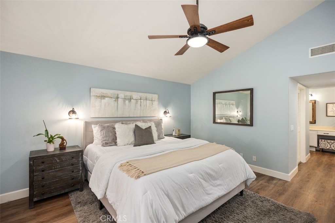
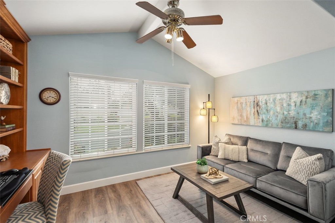
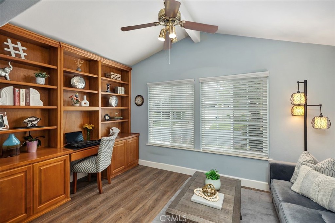
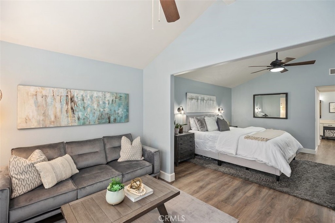
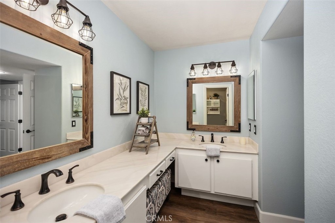
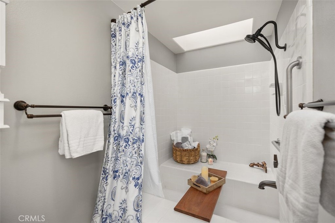
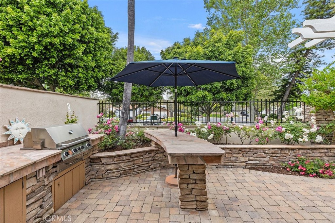
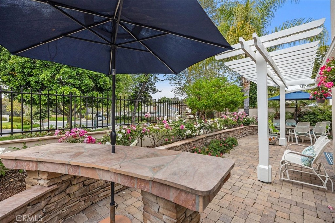
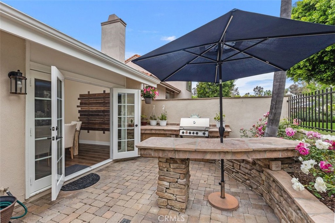
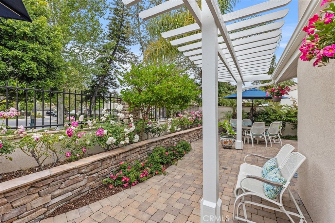
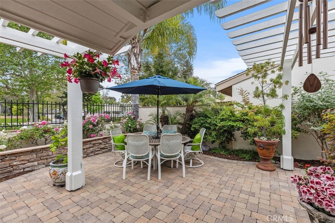
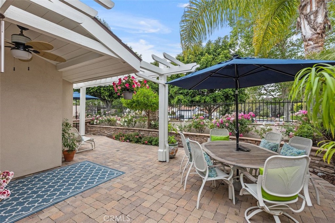
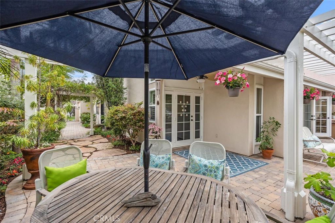
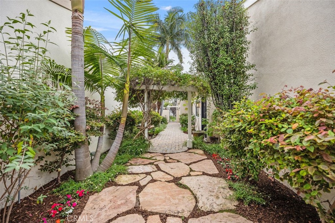
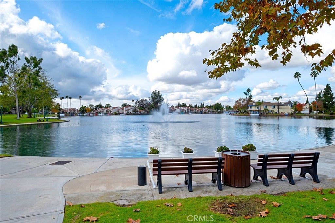
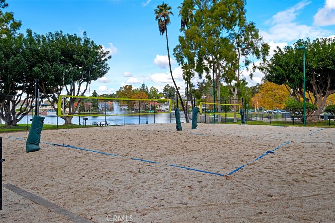
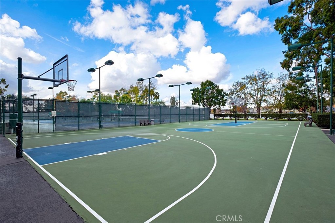
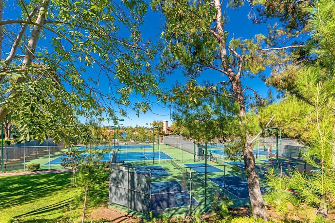
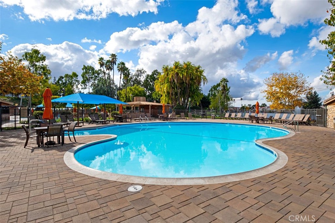
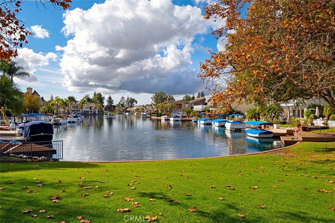
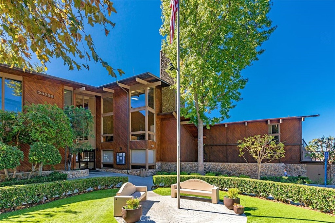
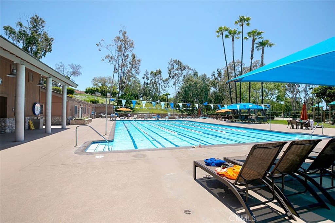
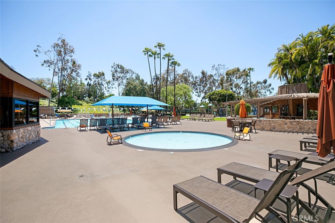
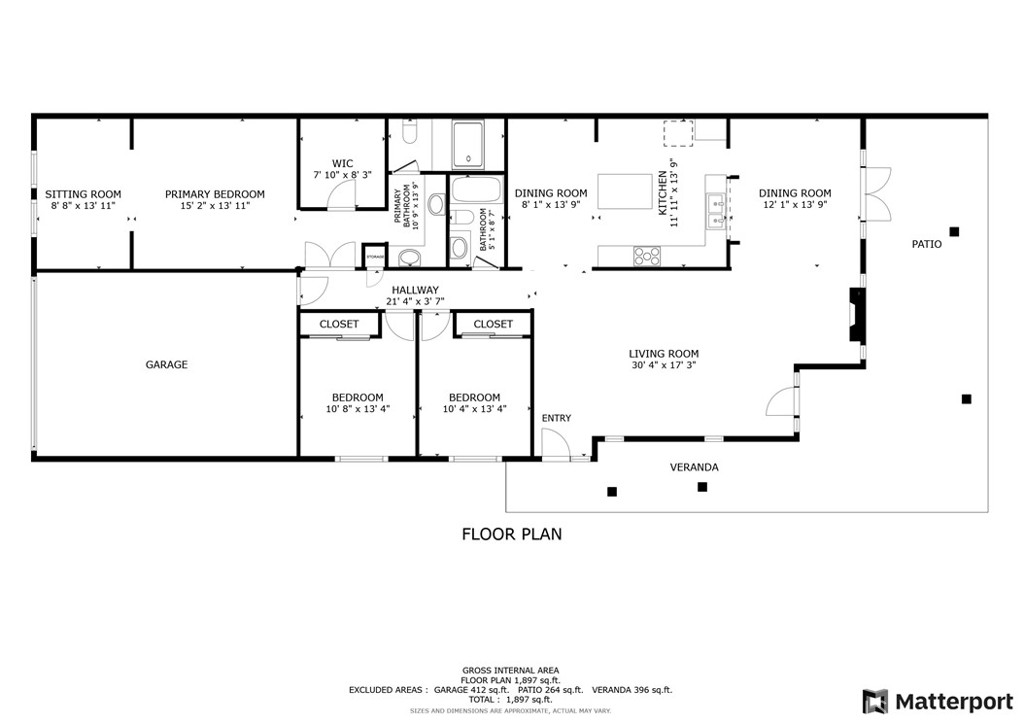
Ideally located on a double cul-de-sac street in the highly sought-after community of "The Oaks", this is just the home you've been waiting for. This beautifully remodeled SINGLE-LEVEL home with approximately 2,000 sqft of comfortable living space boasts 3 spacious bedrooms, vaulted ceilings, an office, and two full bathrooms. From the moment you enter the home, you'll be impressed with the open floor plan including loads of windows (upgraded vinyl) that bring in naturally infused light, designer paint, luxury vinyl flooring, high-volume ceilings, a brick fireplace, formal dining area, plantation shutters, multiple French doors that lead to the fully hardscaped yard. The unique custom kitchen features a center island bathed in natural light from vaulted ceilings and large skylights above. Custom granite countertops, rich solid wood cabinetry, natural travertine backsplashes, stainless steel appliances with a stainless steel range hood a breakfast bar, and a large pantry surround you. Enjoy your morning coffee in the charming breakfast nook with more skylights. The primary suite has been expanded to include a separate office area complete with a workstation, and bookshelves framed with a large picture window that allows you to look at the front garden. The primary bath has dual sinks, a walk-in closet, and a custom Roman tub highlighted by a skylight. The other two bedrooms share a remodeled bathroom with a tub and shower. The professionally hardscaped yard features a built-in grille, serving table, tumbled pavers throughout, pergolas, & flowers everywhere. Location is key and this home has it all! Centrally located in the neighborhood, the property backs to a lovely greenbelt with mature trees and a wide-open feel. Stroll down the street to the underground resident tunnel which takes you directly to the amazing Sun & Sail Club where you can enjoy resort-like amenities including pools, tennis, pickleball courts, gym, volleyball, and fishing on the beautiful lake. This home is also close to Serrano Park (a mile-long wooded park that has paved and dirt paths, horses, wildlife, hiking trails, and a horse stable), and Heritage Hill Cultural Center. GREAT SCHOOLS! Rancho Canada Elementary School is a 5-minute walk away, and Serrano Middle School and El Toro High School are both within reasonable walking distance. Enjoy tons of community events year-round, including the 4th of July Parade and fireworks on the lake. This is the perfect home for you. HURRY!!

3
beds

2
baths

2,000 Sq.Ft. LIVING AREA

4,995 Sq.Ft. lot

Matt Morissette

Matt Morissette

Features & Amenities

Interior

  • total bedrooms3
  • Total bathrooms2
  • full bathrooms2
  • Laundry room Electric Dryer Hookup, Gas Dryer Hookup, In Garage
  • Flooring Carpet, Vinyl
  • Fireplace Gas, Gas Starter, Living Room
  • APPLIANCES Built-In Range, Barbecue, Dishwasher, Gas Cooktop, Disposal, Gas Oven, Gas Water Heater, Ice Maker, Microwave, Range Hood, Water Heater, Water Purifier
  • other interior Features Built-in Features, Ceiling Fan(s), Granite Counters, High Ceilings, Open Floorplan, Pantry, Recessed Lighting, All Bedrooms Down, Bedroom on Main Level, Main Level Primary, Primary Suite, Walk-In Closet(s)

Area & Lot

  • Status Sold
  • Living Area2,000 Sq.Ft.
  • Lot Area4,995 Sq.Ft.
  • MLS® IDOC24091122
  • TypeResidential
  • YEAR BUILT1976
  • NeighborhoodLake Forest
  • Architecture StylesRanch
  • Water FrontageAcross the Road from Lake/Ocean, Lake Privileges
  • View DescriptionPark/Greenbelt
  • Elementary SchoolRancho Canada
  • Middle SchoolSerrano
  • High SchoolEl Toro
  • School DistrictSaddleback Valley Unified

Exterior

  • STORIES1
  • Garage Space2.0
  • water SourcePublic
  • utilitiesCable Connected, Electricity Connected, Natural Gas Connected, Sewer Connected, Water Connected
  • PoolFenced, Filtered, Gunite, Heated, Association
  • roofComposition
  • lot featuresBack Yard, Cul-De-Sac, Front Yard, Sprinklers In Rear, Sprinklers In Front, Landscaped, Near Park, Ranch, Sprinklers Timer, Sprinklers On Side, Sprinkler System, Street Level
  • parkingConcrete, Door-Multi, Direct Access, Driveway, Garage Faces Front, Garage, Garage Door Opener, Side By Side
  • HEAT TYPECentral, Forced Air, Natural Gas
  • AIR CONDITIONINGCentral Air, Electric
  • sewerPublic Sewer
  • SubstructureSlab
  • Disability FeaturesNo Stairs
  • HOA AmenitiesClubhouse, Dock, Fitness Center, Horse Trail(s), Outdoor Cooking Area, Barbecue, Picnic Area, Pier, Playground, Pickleball, Pool, Spa/Hot Tub, Tennis Court(s), Trail(s)
  • security FeaturesCarbon Monoxide Detector(s), Smoke Detector(s)

Financial

  • Sales Price$1,400,000
  • HOA $148/mo

Lake Forest

Explore

Expert Guidance for Every Step of Your Home Journey

At the heart of Orange County real estate, Matt Morissette stands out as a beacon of trust and reliability. With tailored solutions, he provides guidance you can count on in a fast-paced market. Enjoy personalized service and strategic insights that open the door to your dream home.

Follow Me on Instagram