Leave a Message

Thank you for your message. I will be in touch with you shortly.

27 La Perla
27 La Perla
27 La Perla
27 La Perla
27 La Perla
27 La Perla
27 La Perla
27 La Perla
27 La Perla
27 La Perla
27 La Perla
27 La Perla
27 La Perla
27 La Perla
27 La Perla
27 La Perla
27 La Perla
27 La Perla
27 La Perla
27 La Perla
27 La Perla
27 La Perla
27 La Perla
27 La Perla
27 La Perla
27 La Perla
27 La Perla
27 La Perla
27 La Perla
27 La Perla
27 La Perla
27 La Perla
27 La Perla
27 La Perla
27 La Perla
27 La Perla
27 La Perla
27 La Perla
27 La Perla
27 La Perla
27 La Perla
27 La Perla
27 La Perla
27 La Perla
27 La Perla
27 La Perla
27 La Perla
27 La Perla
27 La Perla
27 La Perla
27 La Perla
27 La Perla
27 La Perla
27 La Perla
27 La Perla
27 La Perla
27 La Perla
27 La Perla
27 La Perla
27 La Perla
27 La Perla
27 La Perla
27 La Perla
SEE ALL PHOTOS
27 La Perla
27 La Perla
27 La Perla
27 La Perla
27 La Perla
27 La Perla
27 La Perla
27 La Perla
27 La Perla
27 La Perla
27 La Perla
27 La Perla
27 La Perla
27 La Perla
27 La Perla
27 La Perla
27 La Perla
27 La Perla
27 La Perla
27 La Perla
27 La Perla
27 La Perla
27 La Perla
27 La Perla
27 La Perla
27 La Perla
27 La Perla
27 La Perla
27 La Perla
27 La Perla
27 La Perla
27 La Perla
27 La Perla
27 La Perla
27 La Perla
27 La Perla
27 La Perla
27 La Perla
27 La Perla
27 La Perla
27 La Perla
27 La Perla
27 La Perla
27 La Perla
27 La Perla
27 La Perla
27 La Perla
27 La Perla
27 La Perla
27 La Perla
27 La Perla
27 La Perla
27 La Perla
27 La Perla
27 La Perla
27 La Perla
27 La Perla
27 La Perla
27 La Perla
27 La Perla
27 La Perla
27 La Perla
27 La Perla
Listed by Tim Morissette with Coldwell Banker Realty 949-412-2233
Sold

27 La Perla

27 La Perla, Lake Forest, CA 92610

$1,650,000
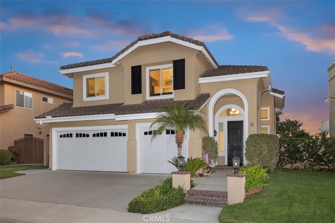
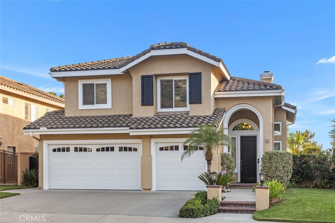
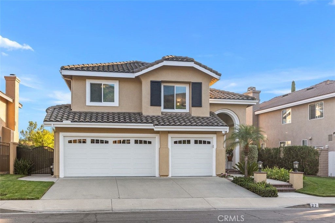
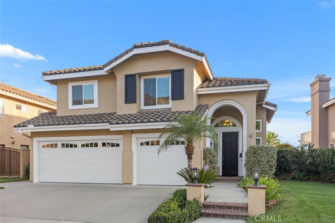
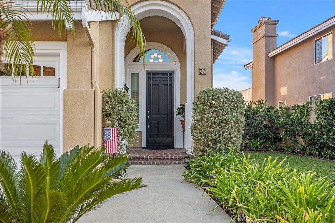
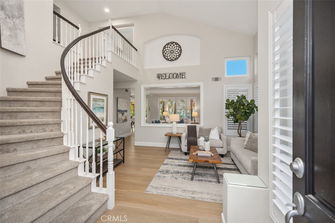
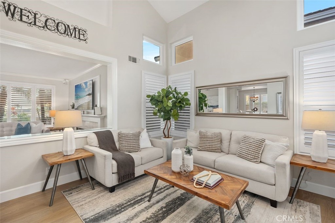
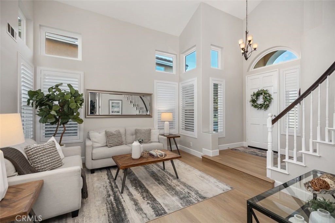
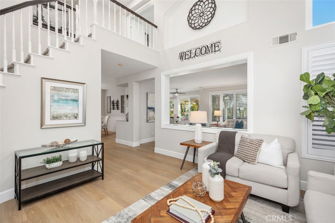
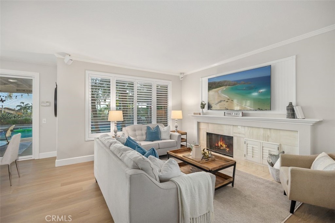
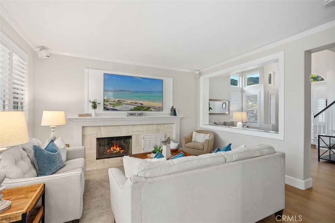
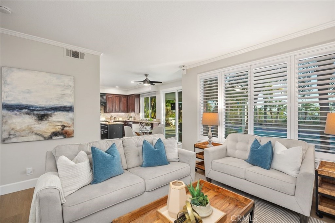
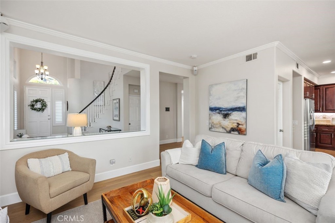
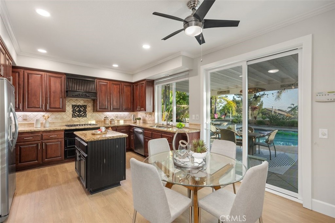
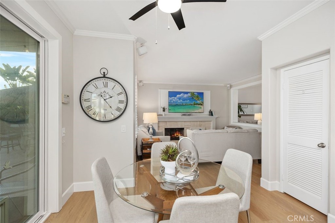
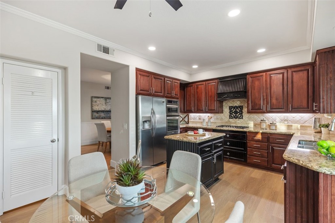
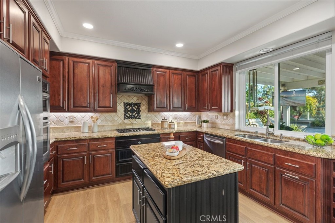
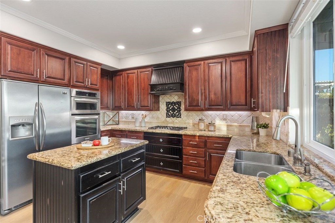
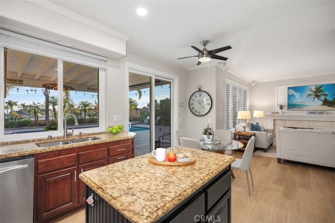
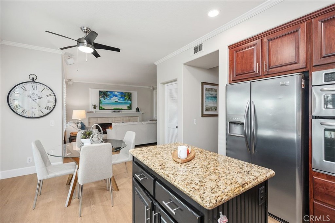
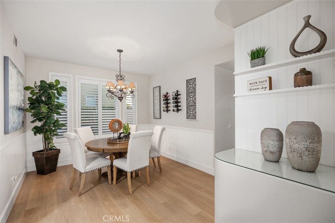
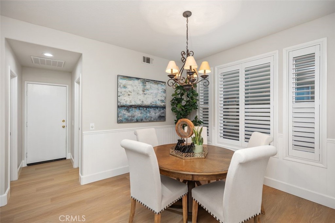
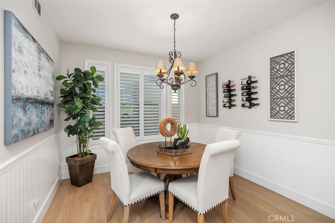
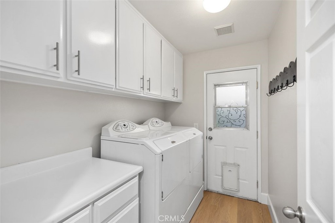
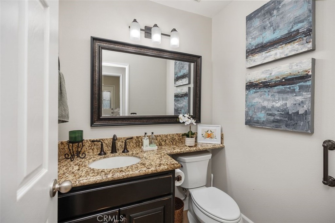
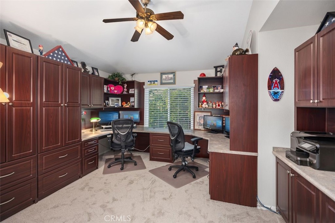
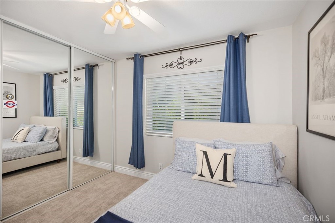
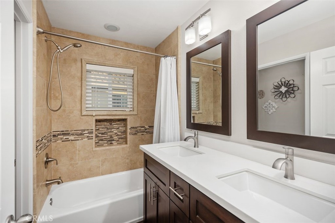
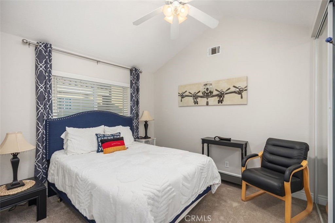
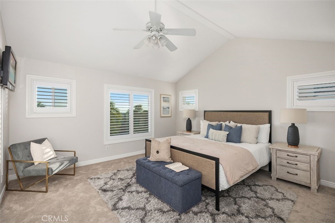
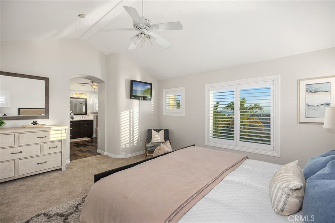
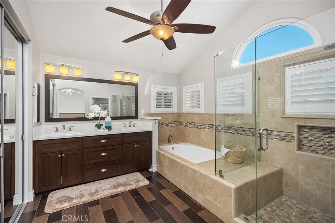
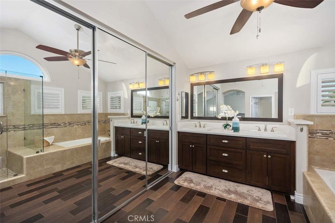
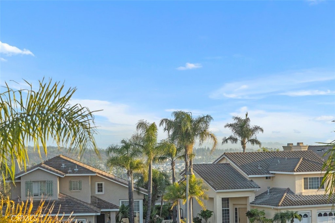
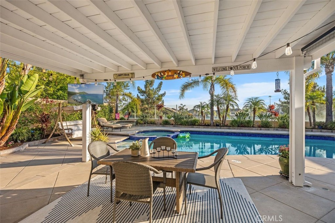
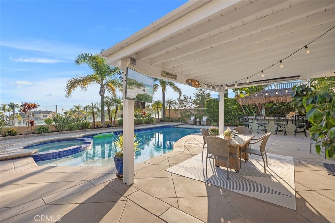
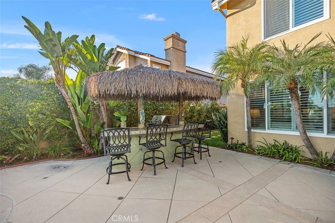
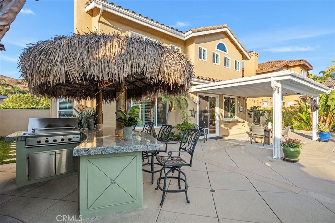
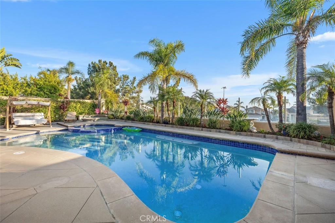
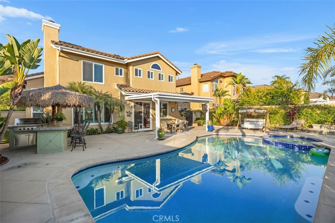
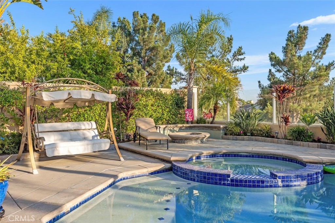
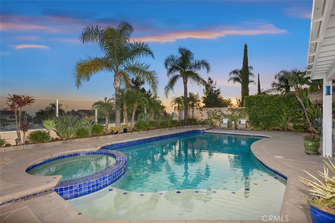
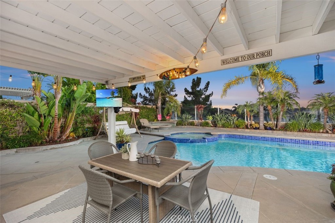
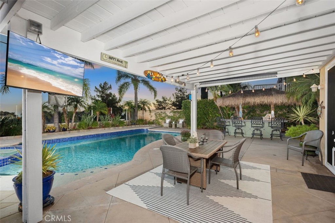
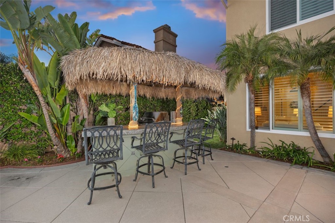
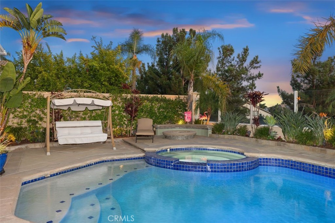
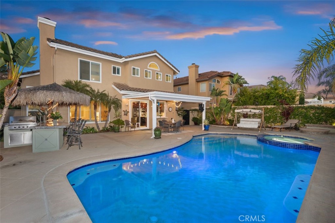
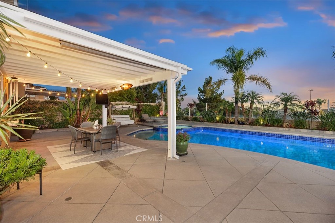
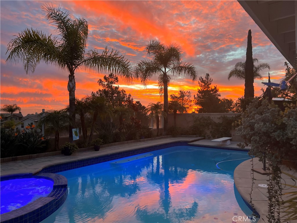
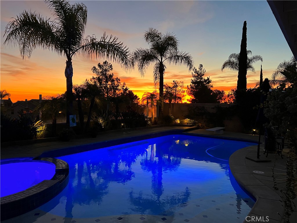
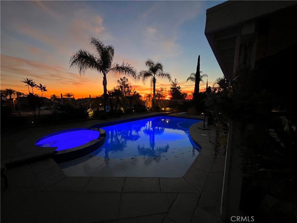
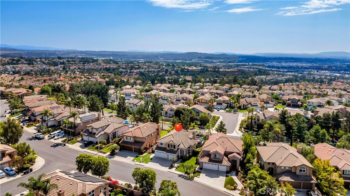
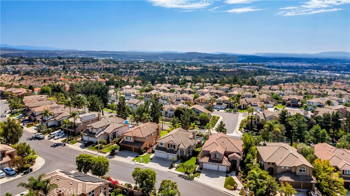
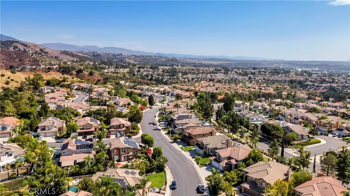
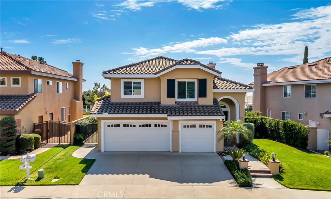
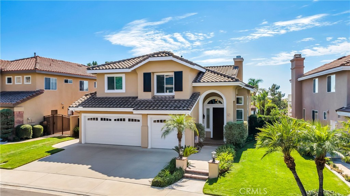
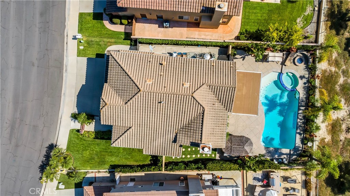
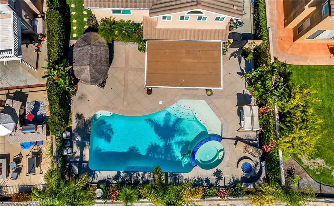
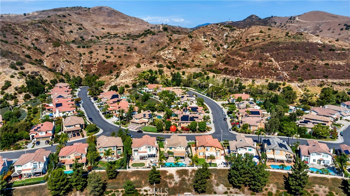
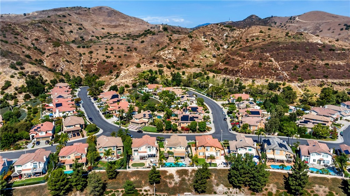
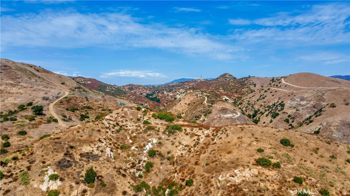
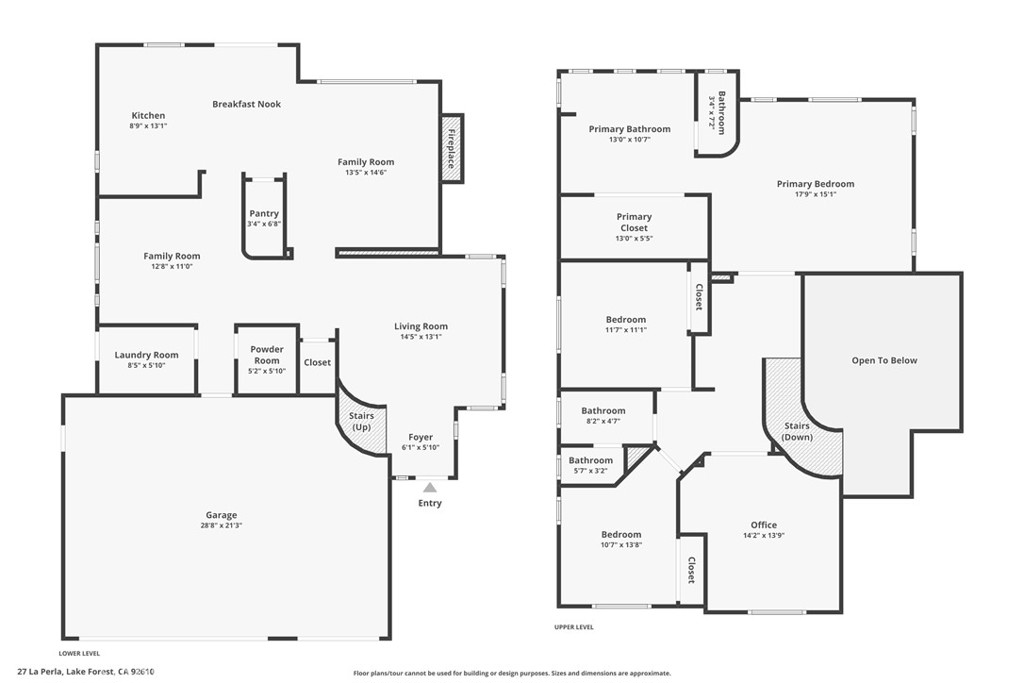
Stop looking! You won't find anything comparable in Irvine at this price. Live the Southern California lifestyle you've dreamed of in the enchanting community of Foothill Ranch, surrounded by picturesque rolling hills. This premier location and oversized resort-style backyard--with a sparkling pool, spa, fire pit, bar, BBQ, and covered patio area perfect for outdoor dining--will take your breath away. The stunning pool home offers charming curb appeal in the highly sought-after "San Lucas Tract," showcasing exceptional craftsmanship & spacious living areas, creating an airy and inviting ambiance throughout this spectacular home. Just minutes from the Irvine Spectrum, this entertainer's dream home is on a sprawling 6,050 sqft view lot featuring 4 spacious bedrooms, 2.5 baths, and a 3-car garage with 2,359 sqft of comfortable living space for everyone. This move-in ready home offers a grand entrance with soaring two-story ceilings & expansive casement windows illuminating the formal living room with natural light. The heart of this home is the chef's dream kitchen adorned with top-of-the-line stainless steel appliances, expansive granite countertops, a custom backsplash & hood, custom cabinetry, a walk-in pantry, a center island, & a casual dining area. The adjoining family room is perfect for gatherings, featuring a warm fireplace, custom mantel, and surround sound. There is also a convenient downstairs laundry room and remodeled powder room. Custom appointments include: exterior & interior paint, newer vinyl casement windows, new baseboards, new luxury wide plank vinyl flooring, new carpeting, crown molding, ceiling fans, plantation shutters, mirrored wardrobes, upgraded light fixtures, wainscoting, garage cabinets, epoxy floors, and upgraded insulated low-noise garage doors with WiFi. The upstairs primary suite boasts high-volume ceilings and a remodeled spa-like bathroom with dual vanities, a soaking tub, a separate shower, and a large walk-in closet. The three additional bedrooms share a remodeled bathroom. One of the bedrooms with a double-door entry has been converted into an office with custom cabinets, shelving, and two workstations. Guests and family will be captivated by the prized seclusion of the entertainer's backyard oasis, offering seamless indoor-outdoor living. An alluring granite cocktail bar with seating, BBQ, and a built-in refrigerator under a covered palapa sets the stage for memorable times together.

4
beds

3
baths

2,359 Sq.Ft. LIVING AREA

6,050 Sq.Ft. lot

Matt Morissette

Matt Morissette

Features & Amenities

Interior

  • total bedrooms4
  • Total bathrooms3
  • full bathrooms2
  • half bathroom1
  • Laundry room Electric Dryer Hookup, Gas Dryer Hookup, Inside, Laundry Room
  • Flooring Carpet, Tile, Vinyl
  • Fireplace Family Room, Gas, Gas Starter
  • APPLIANCES Built-In Range, Barbecue, Dishwasher, Electric Oven, Gas Cooktop, Disposal, Gas Water Heater, Ice Maker, Microwave, Range Hood, Water Heater
  • other interior Features Built-in Features, Breakfast Area, Block Walls, Ceiling Fan(s), Crown Molding, Cathedral Ceiling(s), Separate/Formal Dining Room, Granite Counters, High Ceilings, Open Floorplan, Pantry, Paneling/Wainscoting, Recessed Lighting, All Bedrooms Up, Primary Suite, Walk-In Pantry, Walk-In Closet(s)

Area & Lot

  • Status Sold
  • Living Area2,359 Sq.Ft.
  • Lot Area6,050 Sq.Ft.
  • MLS® IDOC24203420
  • TypeResidential
  • YEAR BUILT1992
  • NeighborhoodLake Forest
  • Architecture StylesTraditional
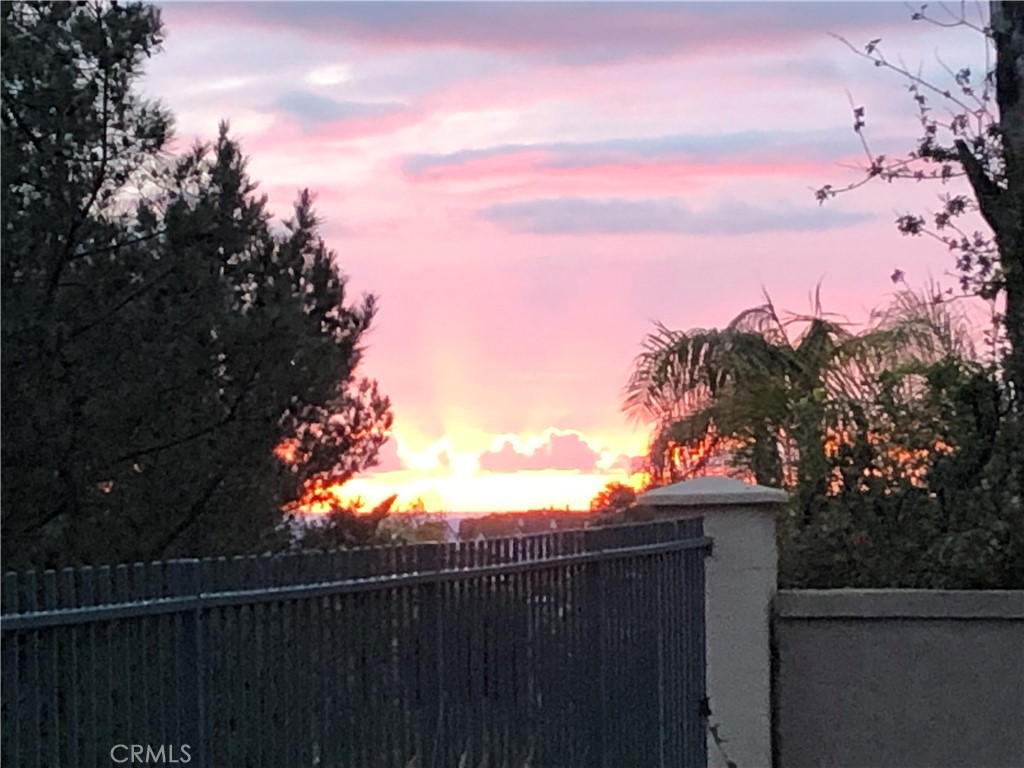
  • View DescriptionCity Lights, Hills, Panoramic
  • Elementary SchoolFoothill Ranch
  • Middle SchoolRancho Santa Margarita
  • High SchoolTrabuco Hills
  • School DistrictSaddleback Valley Unified

Exterior

  • STORIES2
  • Garage Space3.0
  • water SourcePublic
  • utilitiesCable Available, Electricity Connected, Natural Gas Connected, Phone Not Available, Sewer Connected, Water Connected
  • PoolFiltered, Gunite, Gas Heat, Heated, Private, Salt Water, Association
  • roofConcrete
  • lot featuresBack Yard, Front Yard, Sprinklers In Rear, Sprinklers In Front, Lawn, Landscaped, Sprinklers Timer, Sprinklers On Side
  • parkingConcrete, Door-Multi, Direct Access, Driveway, Garage Faces Front, Garage, Garage Door Opener, On Street, Side By Side, Storage
  • HEAT TYPECentral, Forced Air, Natural Gas
  • AIR CONDITIONINGCentral Air, Electric, High Efficiency
  • sewerPublic Sewer
  • SubstructureSlab
  • Disability FeaturesNone
  • HOA AmenitiesClubhouse, Sport Court, Fire Pit, Meeting Room, Meeting/Banquet/Party Room, Outdoor Cooking Area, Barbecue, Picnic Area, Playground, Pool, Recreation Room, Spa/Hot Tub, Tennis Court(s), Trail(s)
  • security FeaturesCarbon Monoxide Detector(s), Smoke Detector(s)

Financial

  • Sales Price$1,650,000
  • HOA $104/mo
  • Zoning R1

Lake Forest

Explore

Expert Guidance for Every Step of Your Home Journey

At the heart of Orange County real estate, Matt Morissette stands out as a beacon of trust and reliability. With tailored solutions, he provides guidance you can count on in a fast-paced market. Enjoy personalized service and strategic insights that open the door to your dream home.

Follow Me on Instagram