Leave a Message

Thank you for your message. I will be in touch with you shortly.

28 Verona Lane
28 Verona Lane
28 Verona Lane
28 Verona Lane
28 Verona Lane
28 Verona Lane
28 Verona Lane
28 Verona Lane
28 Verona Lane
28 Verona Lane
28 Verona Lane
28 Verona Lane
28 Verona Lane
28 Verona Lane
28 Verona Lane
28 Verona Lane
28 Verona Lane
28 Verona Lane
28 Verona Lane
28 Verona Lane
28 Verona Lane
28 Verona Lane
28 Verona Lane
28 Verona Lane
28 Verona Lane
28 Verona Lane
28 Verona Lane
28 Verona Lane
28 Verona Lane
28 Verona Lane
28 Verona Lane
28 Verona Lane
28 Verona Lane
28 Verona Lane
28 Verona Lane
28 Verona Lane
28 Verona Lane
28 Verona Lane
28 Verona Lane
28 Verona Lane
28 Verona Lane
28 Verona Lane
28 Verona Lane
28 Verona Lane
28 Verona Lane
28 Verona Lane
28 Verona Lane
28 Verona Lane
28 Verona Lane
28 Verona Lane
28 Verona Lane
28 Verona Lane
28 Verona Lane
28 Verona Lane
28 Verona Lane
SEE ALL PHOTOS
28 Verona Lane
28 Verona Lane
28 Verona Lane
28 Verona Lane
28 Verona Lane
28 Verona Lane
28 Verona Lane
28 Verona Lane
28 Verona Lane
28 Verona Lane
28 Verona Lane
28 Verona Lane
28 Verona Lane
28 Verona Lane
28 Verona Lane
28 Verona Lane
28 Verona Lane
28 Verona Lane
28 Verona Lane
28 Verona Lane
28 Verona Lane
28 Verona Lane
28 Verona Lane
28 Verona Lane
28 Verona Lane
28 Verona Lane
28 Verona Lane
28 Verona Lane
28 Verona Lane
28 Verona Lane
28 Verona Lane
28 Verona Lane
28 Verona Lane
28 Verona Lane
28 Verona Lane
28 Verona Lane
28 Verona Lane
28 Verona Lane
28 Verona Lane
28 Verona Lane
28 Verona Lane
28 Verona Lane
28 Verona Lane
28 Verona Lane
28 Verona Lane
28 Verona Lane
28 Verona Lane
28 Verona Lane
28 Verona Lane
28 Verona Lane
28 Verona Lane
28 Verona Lane
28 Verona Lane
28 Verona Lane
28 Verona Lane
Sold

28 Verona Lane

28 Verona Lane, Lake Forest, CA 92610

$1,430,000
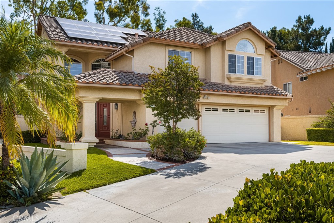
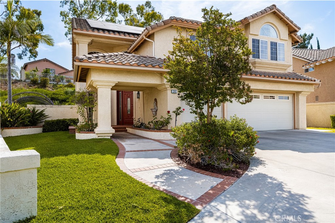
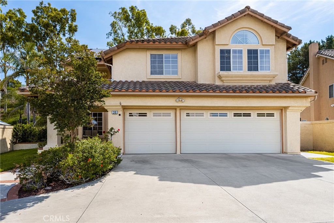
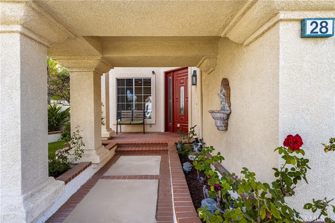
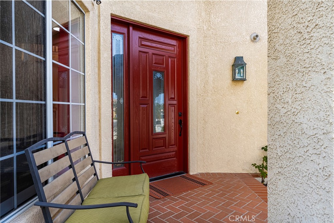
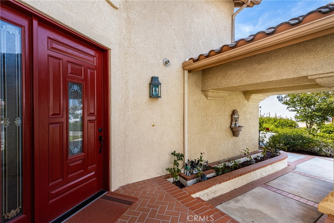
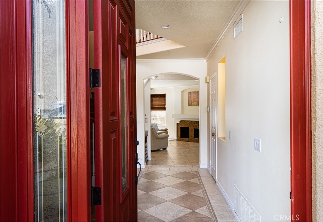
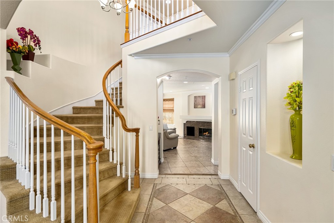
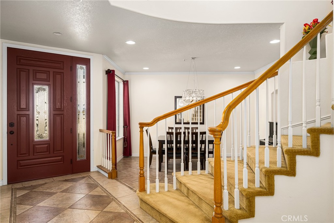
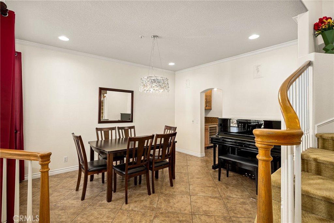
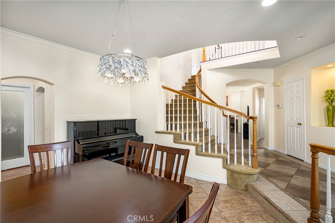
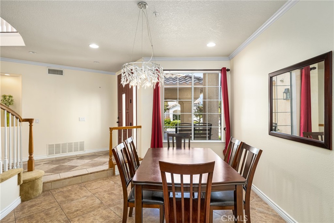
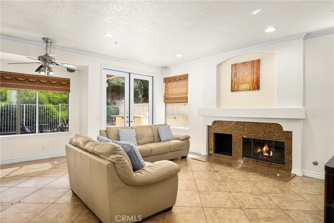
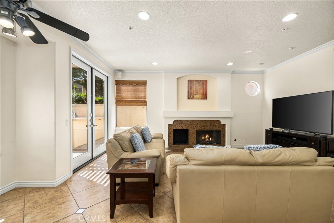
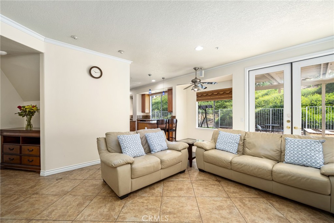
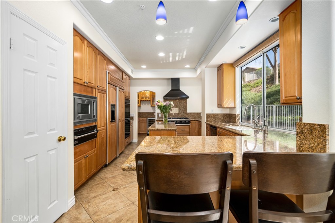
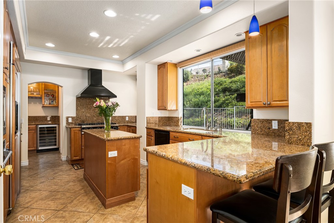
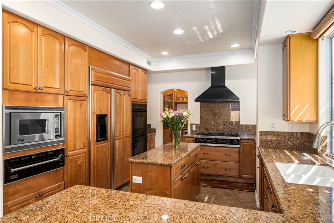
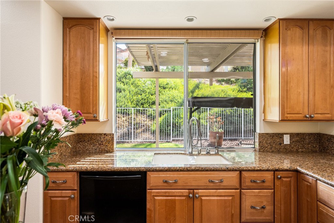
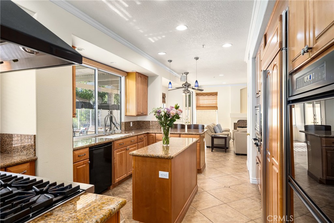
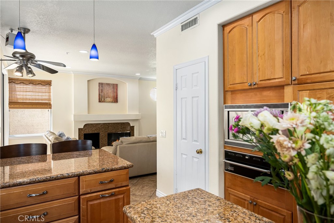
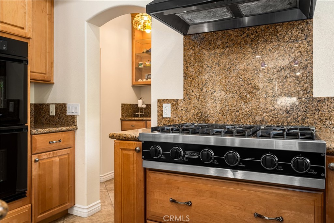
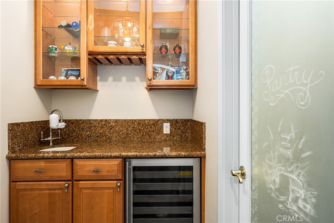
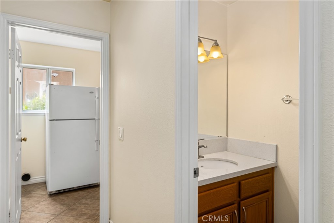
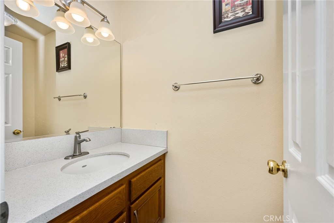
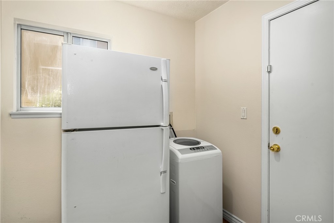
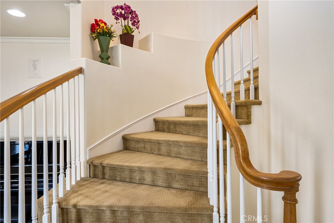
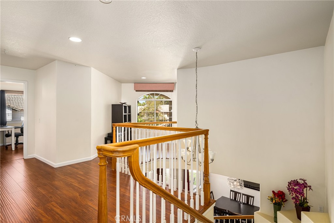
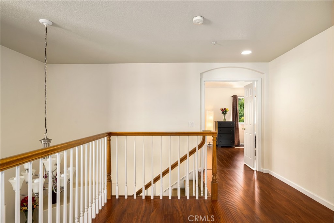
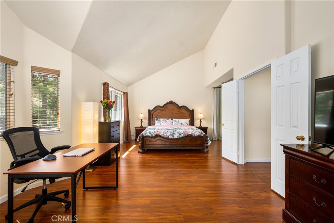
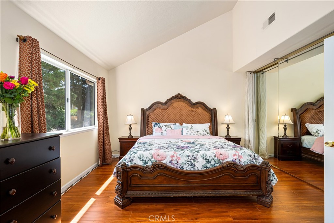
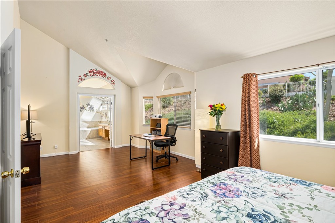
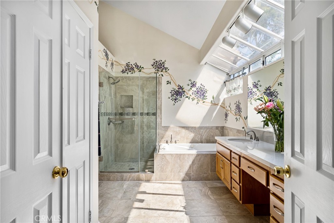
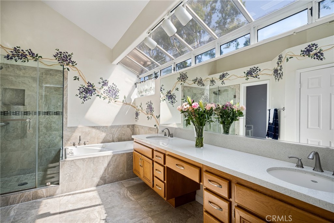
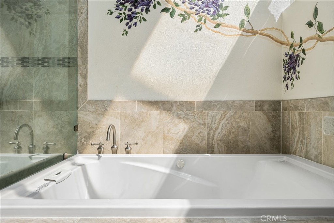
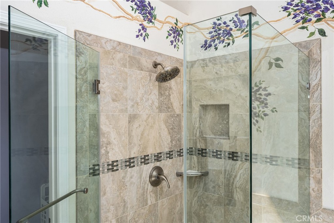
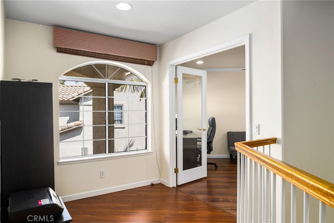
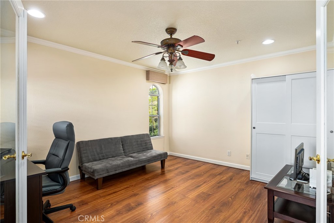
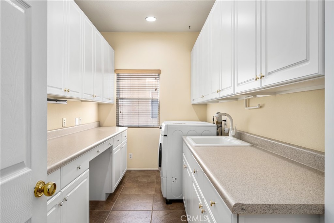
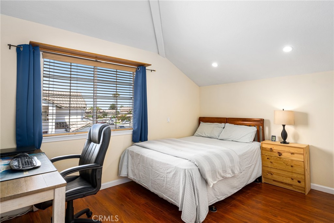
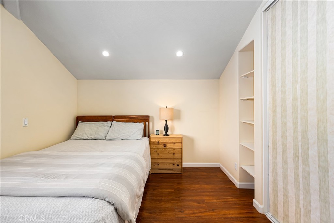
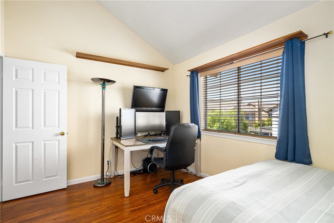
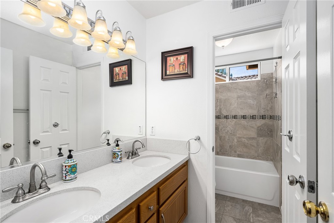
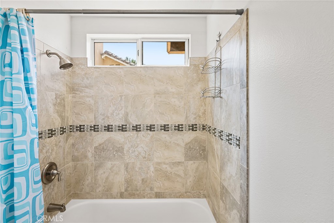
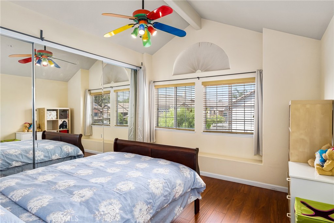
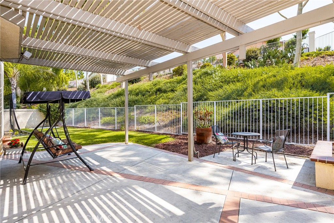
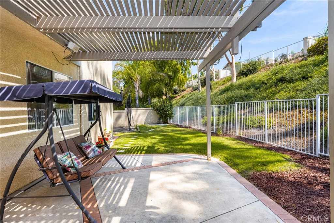
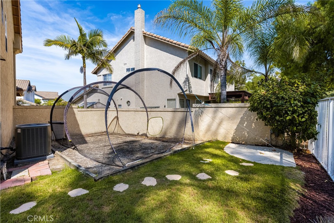
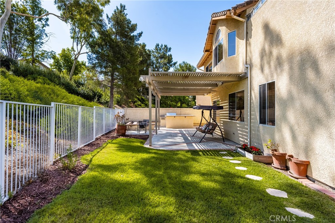
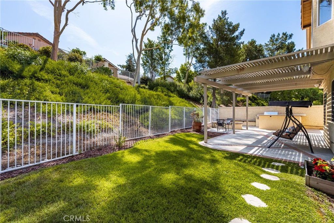
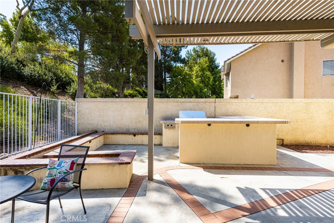
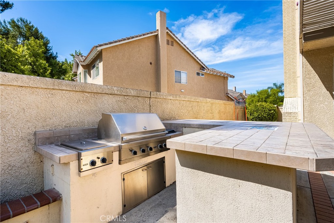
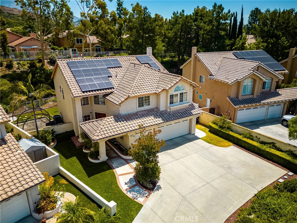
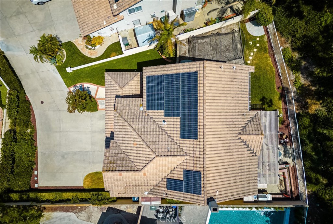
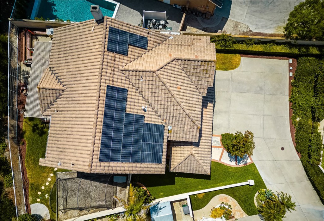
Live the California lifestyle that you've always dreamed of in this wonderful home in the hillside community of Foothill Ranch. You will enjoy this very private and tranquil pool-sized lot with a driveway that will fit 6 cars at the end of a quiet CDS street backing to a greenbelt slope. This exceptional home offers 4 spacious bedrooms, 2.5 baths, and a separate loft/workstation, with 2,756 square feet of comfortable living space for everyone. Entering the home through double doors you'll find a large foyer leading to the formal dining room, a great room, or you can head up the grand curved staircase. The gourmet kitchen has been upgraded with granite countertops, and custom appliances, including a Viking stove, double ovens, a built-in GE Monogram refrigerator to match the custom cabinetry, a wet bar, and a butlers pantry with sink, wine cooler, and another expansive walk-in pantry. The adjacent breakfast nook and family room with a custom stone fireplace are perfect for family gatherings. The downstairs powder room and mudroom are off the direct access to the attached 3-car garage. The primary suite with retreat boasts high ceilings and a remodeled bathroom with a walk-in shower, separate soaking tub, dual vanities, and an oversized primary walk-in closet with custom organizers. There are three additional spacious bedrooms, a loft/workstation, and a large custom laundry room with loads of counter space and a convenient sink. Custom upgrades include: travertine tile flooring, newer air conditioning, tankless hot water heater, ceiling fans, mirrored closet wardrobes, and seller-owned solar. You'll love spending countless hours in your private entertainer's backyard with a covered patio, a large wrap-around bar, Viking BBQ, a grass area, and a sunny side yard which is a wonderful space for a victory garden. This home has it all. Hurry on this one it won't last long at this price!!

4
beds

3
baths

2,756 Sq.Ft. LIVING AREA

6,900 Sq.Ft. lot

Matt Morissette

Matt Morissette

Features & Amenities

Interior

  • total bedrooms4
  • Total bathrooms3
  • full bathrooms2
  • half bathroom1
  • Laundry room Electric Dryer Hookup, Gas Dryer Hookup, Inside
  • Flooring Carpet, Tile
  • Fireplace Gas, Gas Starter, Library
  • APPLIANCES Built-In Range, Barbecue, Dishwasher, Gas Cooktop, Disposal, Gas Water Heater, Microwave
  • other interior Features Built-in Features, Block Walls, Granite Counters, High Ceilings, Open Floorplan, Pantry, Recessed Lighting, Tile Counters, All Bedrooms Up, Walk-In Closet(s)

Area & Lot

  • Status Sold
  • Living Area2,756 Sq.Ft.
  • Lot Area6,900 Sq.Ft.
  • MLS® IDOC23137522
  • TypeResidential
  • YEAR BUILT1992
  • NeighborhoodLake Forest
  • Architecture StylesMediterranean
  • View DescriptionPark/Greenbelt
  • Elementary SchoolFoothill Ranch
  • Middle SchoolRancho Santa Margarita
  • High SchoolTrabuco Hills
  • School DistrictSaddleback Valley Unified

Exterior

  • STORIES2
  • Garage Space3.0
  • water SourcePublic
  • utilitiesCable Available, Electricity Available, Natural Gas Connected, Phone Available, Sewer Connected, Water Connected
  • PoolFenced, Filtered, Gunite, Heated, Association
  • roofConcrete
  • lot featuresBack Yard, Cul-De-Sac, Front Yard, Sprinklers In Rear, Sprinklers In Front, Lawn, Landscaped, Sprinklers Timer, Sprinkler System
  • parkingConcrete, Door-Multi, Direct Access, Driveway, Garage Faces Front, Garage, Garage Door Opener, Side By Side
  • HEAT TYPECentral, Forced Air, Fireplace(s), Natural Gas
  • AIR CONDITIONINGCentral Air, Electric
  • sewerPublic Sewer
  • SubstructureSlab
  • HOA AmenitiesClubhouse, Sport Court, Fire Pit, Meeting Room, Meeting/Banquet/Party Room, Outdoor Cooking Area, Barbecue, Picnic Area, Playground, Pool, Spa/Hot Tub, Tennis Court(s), Trail(s)
  • security FeaturesCarbon Monoxide Detector(s), Smoke Detector(s)

Financial

  • Sales Price$1,430,000
  • HOA $94/mo

Lake Forest

Explore

Expert Guidance for Every Step of Your Home Journey

At the heart of Orange County real estate, Matt Morissette stands out as a beacon of trust and reliability. With tailored solutions, he provides guidance you can count on in a fast-paced market. Enjoy personalized service and strategic insights that open the door to your dream home.

Follow Me on Instagram