Leave a Message

Thank you for your message. I will be in touch with you shortly.

31 Fairfield
31 Fairfield
31 Fairfield
31 Fairfield
31 Fairfield
31 Fairfield
31 Fairfield
31 Fairfield
31 Fairfield
31 Fairfield
31 Fairfield
31 Fairfield
31 Fairfield
31 Fairfield
31 Fairfield
31 Fairfield
31 Fairfield
31 Fairfield
31 Fairfield
31 Fairfield
31 Fairfield
31 Fairfield
31 Fairfield
31 Fairfield
31 Fairfield
31 Fairfield
31 Fairfield
31 Fairfield
31 Fairfield
31 Fairfield
31 Fairfield
31 Fairfield
31 Fairfield
31 Fairfield
31 Fairfield
31 Fairfield
31 Fairfield
31 Fairfield
31 Fairfield
31 Fairfield
31 Fairfield
31 Fairfield
31 Fairfield
31 Fairfield
31 Fairfield
31 Fairfield
31 Fairfield
31 Fairfield
31 Fairfield
31 Fairfield
31 Fairfield
31 Fairfield
31 Fairfield
SEE ALL PHOTOS
31 Fairfield
31 Fairfield
31 Fairfield
31 Fairfield
31 Fairfield
31 Fairfield
31 Fairfield
31 Fairfield
31 Fairfield
31 Fairfield
31 Fairfield
31 Fairfield
31 Fairfield
31 Fairfield
31 Fairfield
31 Fairfield
31 Fairfield
31 Fairfield
31 Fairfield
31 Fairfield
31 Fairfield
31 Fairfield
31 Fairfield
31 Fairfield
31 Fairfield
31 Fairfield
31 Fairfield
31 Fairfield
31 Fairfield
31 Fairfield
31 Fairfield
31 Fairfield
31 Fairfield
31 Fairfield
31 Fairfield
31 Fairfield
31 Fairfield
31 Fairfield
31 Fairfield
31 Fairfield
31 Fairfield
31 Fairfield
31 Fairfield
31 Fairfield
31 Fairfield
31 Fairfield
31 Fairfield
31 Fairfield
31 Fairfield
31 Fairfield
31 Fairfield
31 Fairfield
31 Fairfield
Listed by Tim Morissette with Coldwell Banker Realty 949-412-2233
Sold

31 Fairfield

31 Fairfield, Lake Forest, CA 92610

$1,332,599
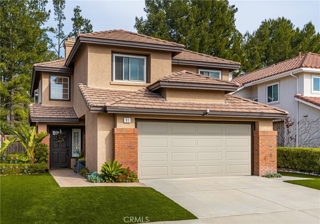
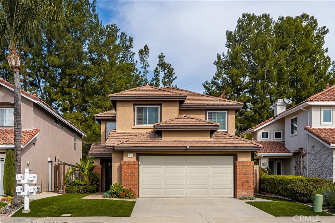
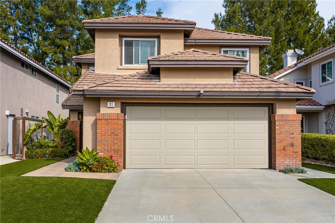
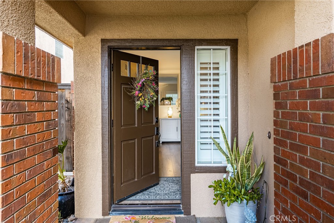
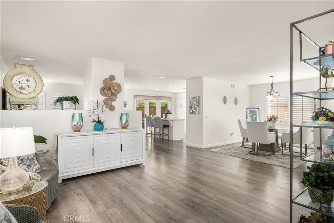
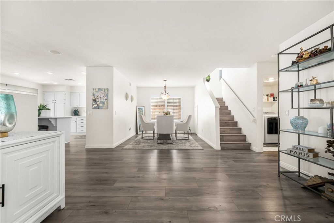
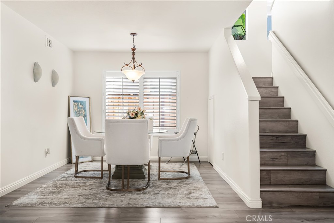
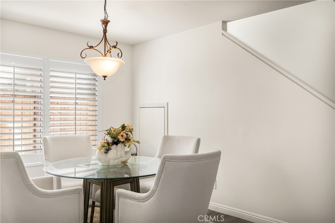
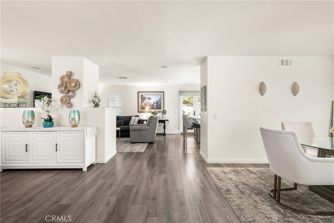
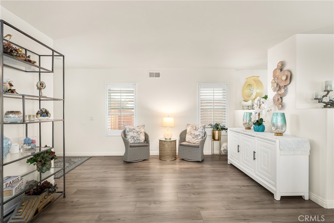
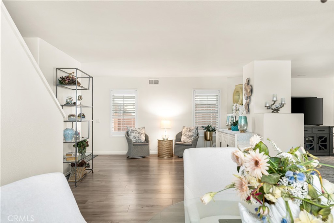
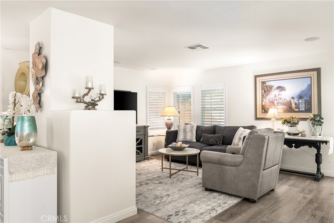
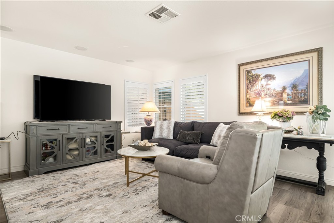
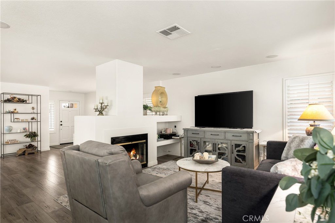
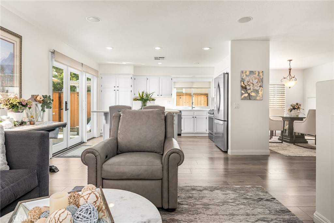
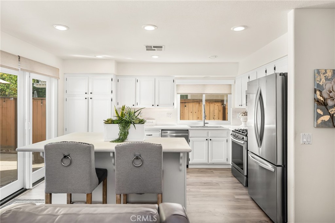
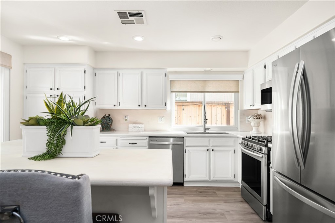
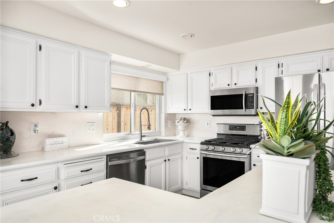
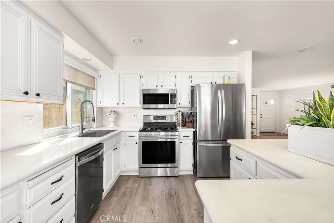
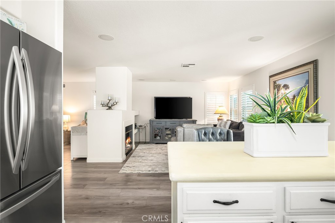
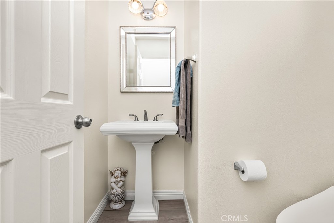
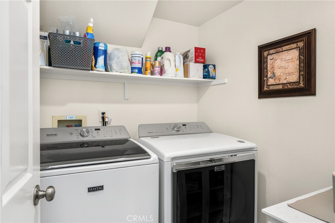
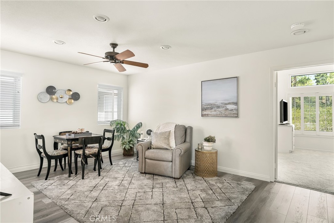
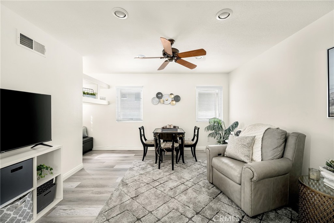
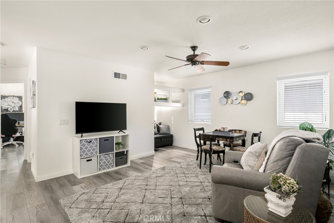
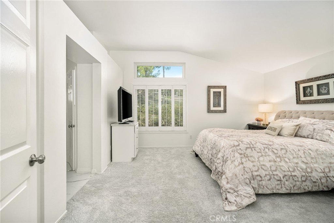
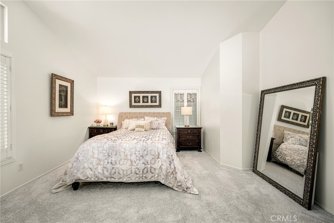
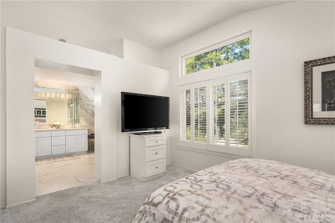
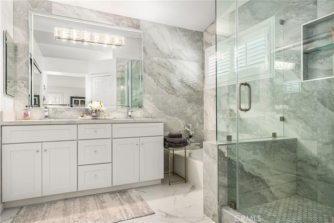
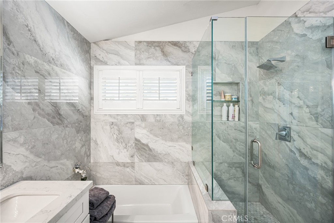
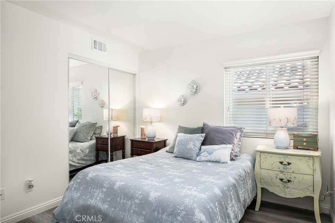
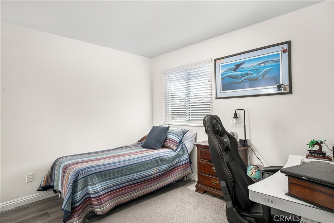
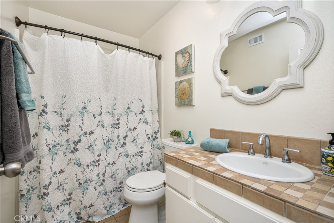
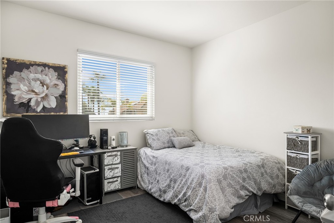
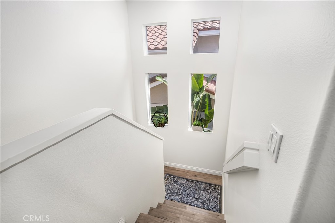
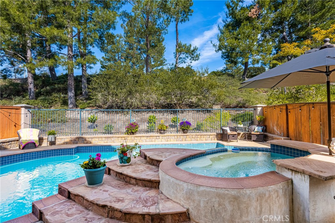
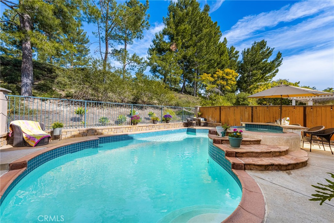
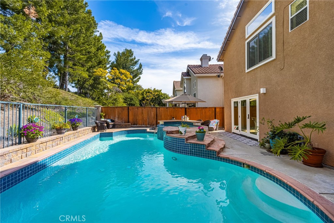
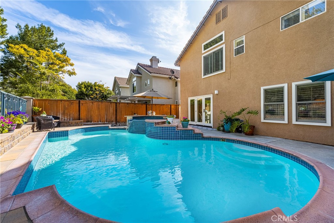
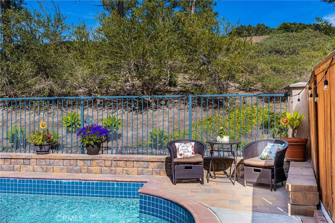
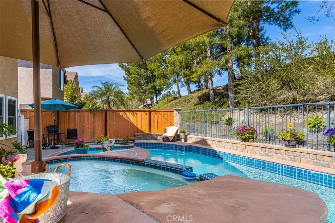
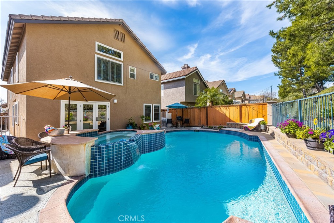
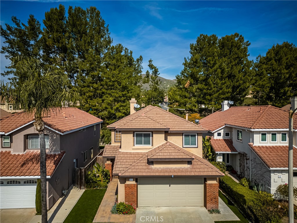
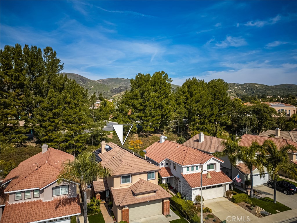
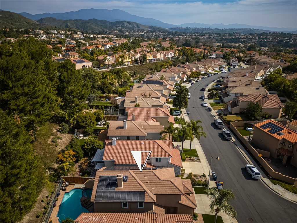
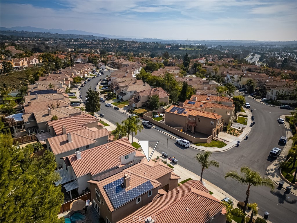
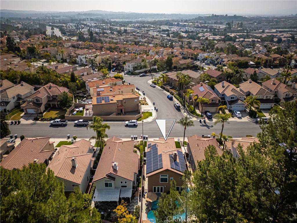
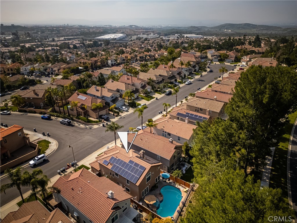
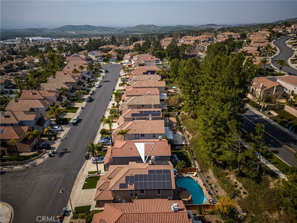
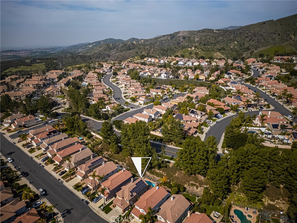
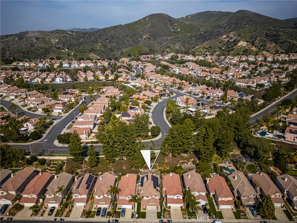
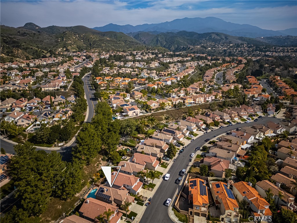
This is a fantastic opportunity to own a highly upgraded pool home in the wonderful hillside community of Foothill Ranch. This home is located on a tranquil tree-lined cul-de-sac street backing to a lush greenbelt. You'll love this property that features 4 bedrooms, 2.5 baths, and a bonus room that would be a perfect workspace or easily converted to a 5th bedroom. As you enter the home, you'll notice the open floor plan with living and dining areas. You travel to the upgraded kitchen with a large center island with seating, recessed lighting, pantry, upgraded white cabinets, farmhouse sink, five burner stainless steel cooktop, microwave, oven, and dishwasher. Highlighting the kitchen are beautiful glass doors that lead to the backyard. The adjacent family room is a perfect place for family gatherings with a fireplace and media alcoves. There is a convenient downstairs laundry room and powder room. Upstairs, the primary suite boasts high vaulted ceilings, a beautiful view of the yard, a remodeled bath with quartz countertops, dual vanities, custom beveled mirrored closet door to the walk-in closet with built-ins. The three other bedrooms and secondary bath along with the bonus room finish out the upstairs living areas. Step outside through the French doors to a backyard full of entertainment with POOL and Spa. Custom upgrades include Anderson Vinyl windows, plantation shutters, and solar panels. Professional hardscape with flagstone accents, tropical landscaping, and easy-care artificial grass. Walk to shopping, dining, parks, community pool, recently remodeled clubhouse, and movie theaters.

4
beds

3
baths

2,100 Sq.Ft. LIVING AREA

3,900 Sq.Ft. lot

Matt Morissette

Matt Morissette

Features & Amenities

Interior

  • total bedrooms4
  • Total bathrooms3
  • full bathrooms2
  • half bathroom1
  • Laundry room Electric Dryer Hookup, Gas Dryer Hookup, Inside, Laundry Room
  • Flooring Vinyl
  • Fireplace Family Room, Gas, Gas Starter
  • APPLIANCES Built-In Range, Double Oven, Dishwasher, Gas Cooktop, Disposal, Gas Water Heater, Microwave
  • other interior Features Breakfast Bar, Built-in Features, Ceiling Fan(s), High Ceilings, Open Floorplan, Pantry, Quartz Counters, Recessed Lighting, Solid Surface Counters, Tile Counters, All Bedrooms Up, Loft, Primary Suite, Walk-In Closet(s)

Area & Lot

  • Status Sold
  • Living Area2,100 Sq.Ft.
  • Lot Area3,900 Sq.Ft.
  • MLS® IDOC24026337
  • TypeResidential
  • YEAR BUILT1994
  • NeighborhoodLake Forest
  • Architecture StylesTraditional
  • View DescriptionPark/Greenbelt, Trees/Woods
  • Elementary SchoolFoothill Ranch
  • Middle SchoolRancho Santa Margarita
  • High SchoolTrabuco Hills
  • School DistrictSaddleback Valley Unified

Exterior

  • STORIES2
  • Garage Space2.0
  • water SourcePublic
  • utilitiesCable Available, Electricity Connected, Natural Gas Connected, Phone Available, Sewer Connected, Water Connected
  • PoolFiltered, Gunite, Gas Heat, Heated, Private, Association
  • roofConcrete
  • lot featuresBack Yard, Sprinklers In Rear, Sprinklers In Front, Landscaped, Sprinklers Timer, Sprinkler System
  • parkingConcrete, Door-Multi, Direct Access, Driveway, Garage Faces Front, Garage, Garage Door Opener, Side By Side
  • HEAT TYPECentral, Forced Air, Fireplace(s), Natural Gas
  • AIR CONDITIONINGCentral Air, Electric
  • sewerPublic Sewer
  • SubstructureSlab
  • HOA AmenitiesClubhouse, Sport Court, Meeting/Banquet/Party Room, Barbecue, Picnic Area, Playground, Pool, Spa/Hot Tub, Trail(s)
  • security FeaturesCarbon Monoxide Detector(s), Smoke Detector(s)
  • Green featuresSolar

Financial

  • Sales Price$1,332,599
  • HOA $104/mo
View Virtual Tour

Lake Forest

Explore

Expert Guidance for Every Step of Your Home Journey

At the heart of Orange County real estate, Matt Morissette stands out as a beacon of trust and reliability. With tailored solutions, he provides guidance you can count on in a fast-paced market. Enjoy personalized service and strategic insights that open the door to your dream home.

Follow Me on Instagram