Leave a Message

Thank you for your message. I will be in touch with you shortly.

36 Mallorca
36 Mallorca
36 Mallorca
36 Mallorca
36 Mallorca
36 Mallorca
36 Mallorca
36 Mallorca
36 Mallorca
36 Mallorca
36 Mallorca
36 Mallorca
36 Mallorca
36 Mallorca
36 Mallorca
36 Mallorca
36 Mallorca
36 Mallorca
36 Mallorca
36 Mallorca
36 Mallorca
36 Mallorca
36 Mallorca
36 Mallorca
36 Mallorca
36 Mallorca
36 Mallorca
36 Mallorca
36 Mallorca
36 Mallorca
36 Mallorca
36 Mallorca
36 Mallorca
36 Mallorca
36 Mallorca
36 Mallorca
36 Mallorca
36 Mallorca
36 Mallorca
36 Mallorca
36 Mallorca
36 Mallorca
36 Mallorca
36 Mallorca
36 Mallorca
36 Mallorca
36 Mallorca
36 Mallorca
36 Mallorca
36 Mallorca
36 Mallorca
36 Mallorca
36 Mallorca
36 Mallorca
36 Mallorca
36 Mallorca
36 Mallorca
36 Mallorca
36 Mallorca
36 Mallorca
36 Mallorca
36 Mallorca
36 Mallorca
36 Mallorca
SEE ALL PHOTOS
36 Mallorca
36 Mallorca
36 Mallorca
36 Mallorca
36 Mallorca
36 Mallorca
36 Mallorca
36 Mallorca
36 Mallorca
36 Mallorca
36 Mallorca
36 Mallorca
36 Mallorca
36 Mallorca
36 Mallorca
36 Mallorca
36 Mallorca
36 Mallorca
36 Mallorca
36 Mallorca
36 Mallorca
36 Mallorca
36 Mallorca
36 Mallorca
36 Mallorca
36 Mallorca
36 Mallorca
36 Mallorca
36 Mallorca
36 Mallorca
36 Mallorca
36 Mallorca
36 Mallorca
36 Mallorca
36 Mallorca
36 Mallorca
36 Mallorca
36 Mallorca
36 Mallorca
36 Mallorca
36 Mallorca
36 Mallorca
36 Mallorca
36 Mallorca
36 Mallorca
36 Mallorca
36 Mallorca
36 Mallorca
36 Mallorca
36 Mallorca
36 Mallorca
36 Mallorca
36 Mallorca
36 Mallorca
36 Mallorca
36 Mallorca
36 Mallorca
36 Mallorca
36 Mallorca
36 Mallorca
36 Mallorca
36 Mallorca
36 Mallorca
36 Mallorca
Listed by Tim Morissette with Coldwell Banker Realty 949-412-2233
Sold

36 Mallorca

36 Mallorca, Lake Forest, CA 92610

$1,650,000
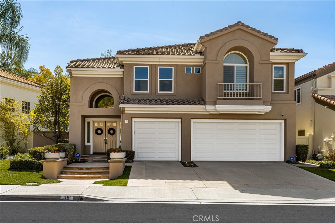
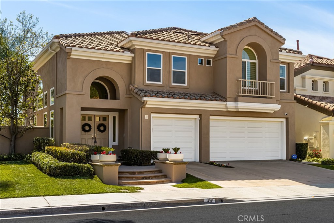
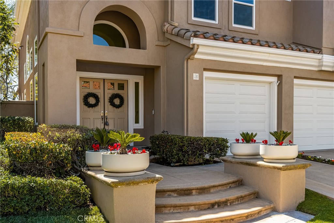
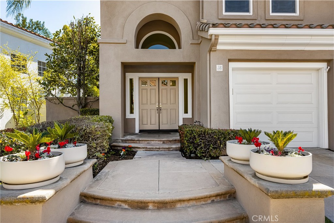
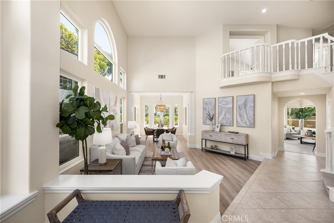
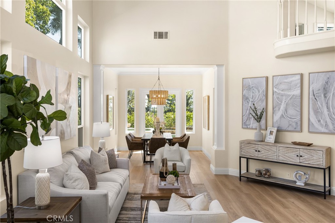
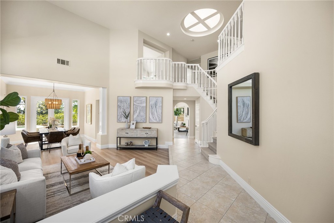
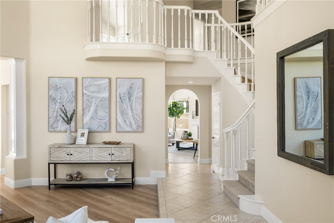
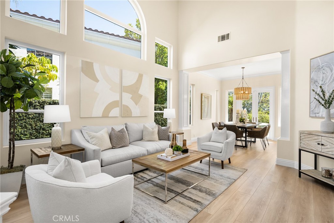
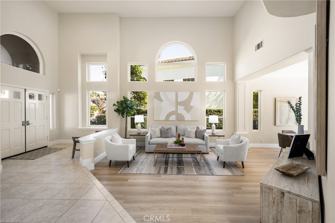
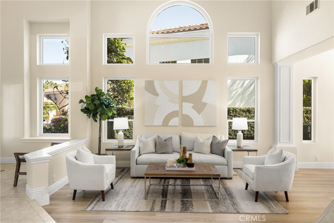
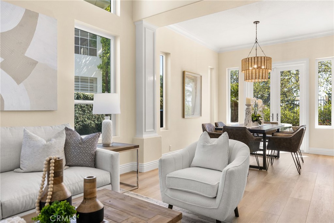
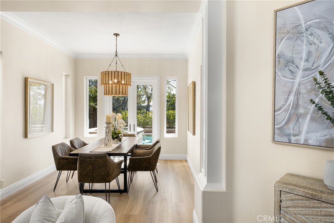
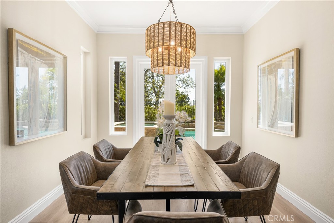
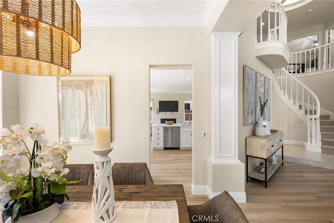
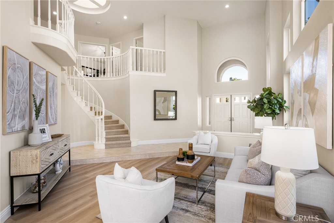
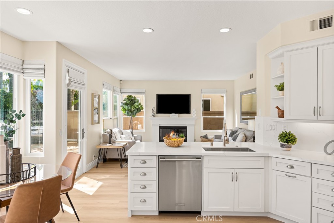
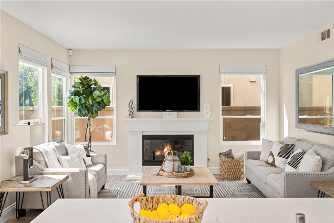
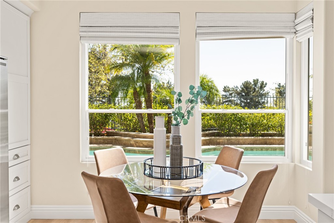
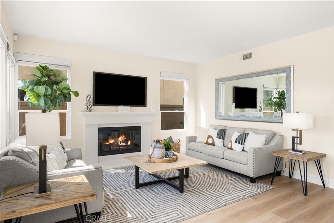
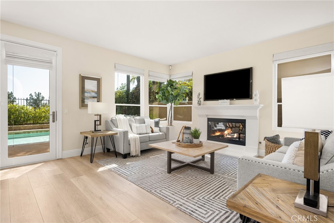
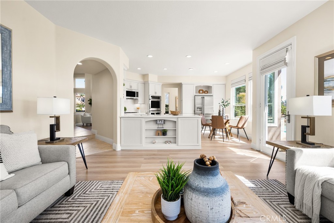
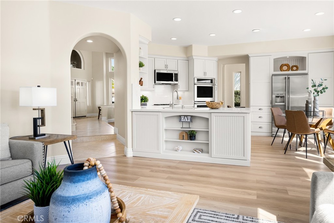
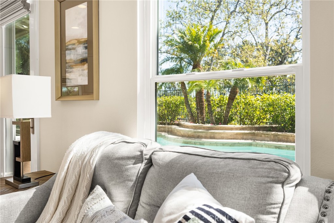
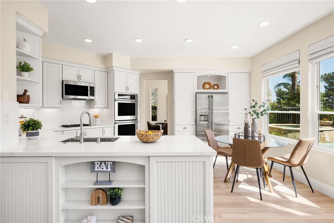
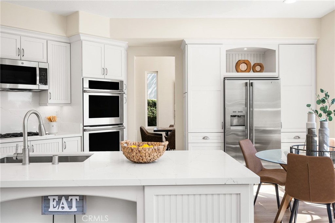
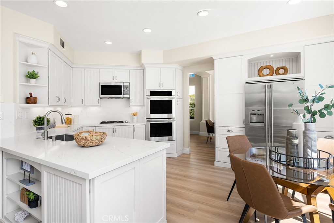
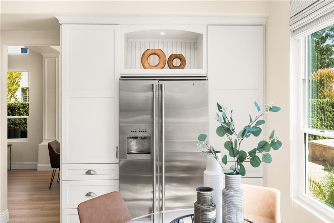
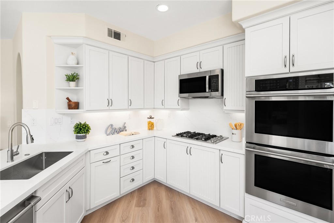
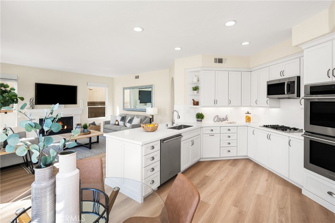
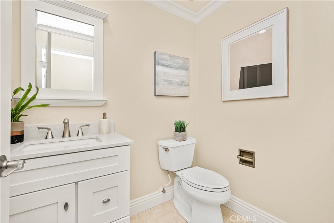
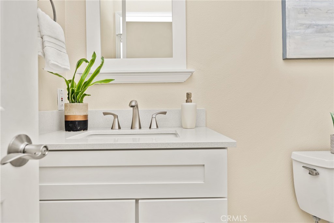
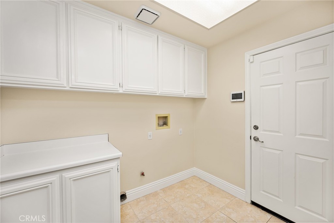
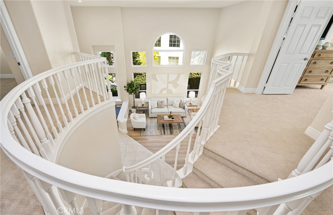
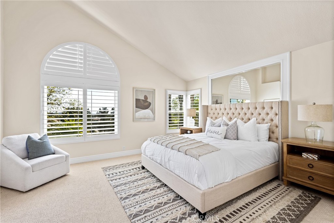
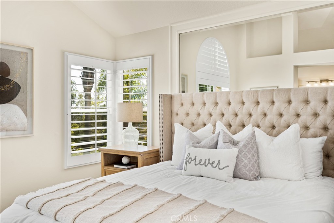
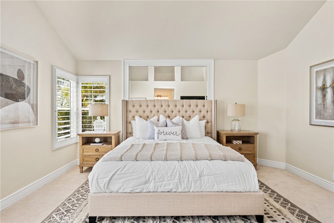
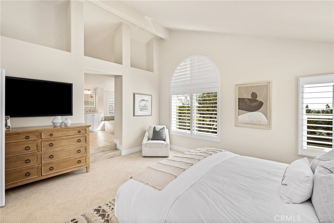
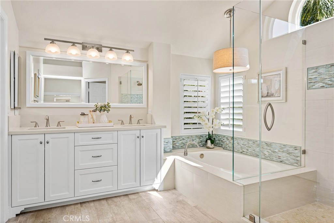
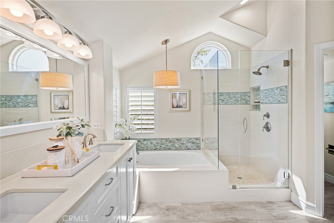
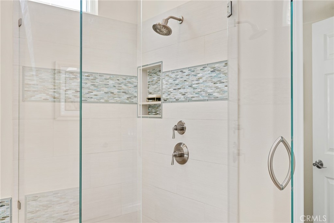
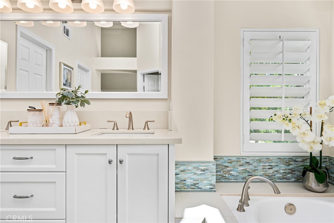
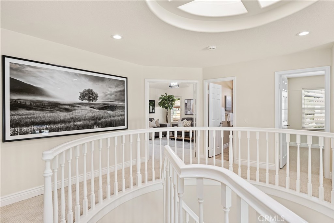
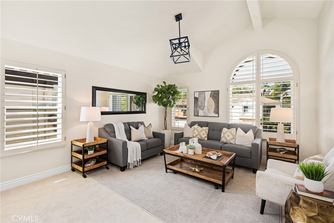
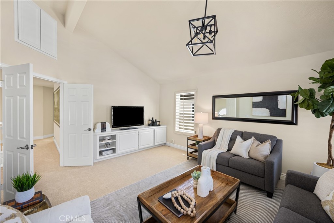
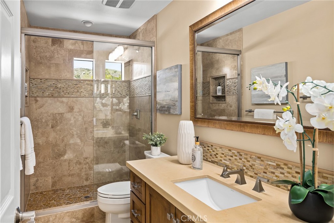
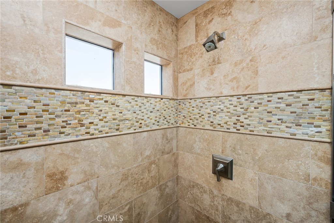
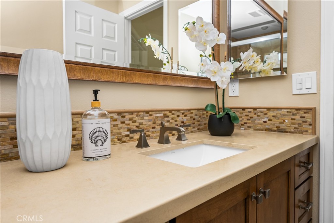
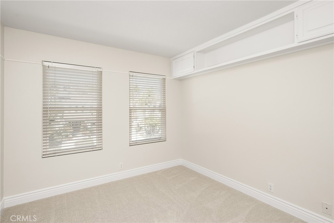
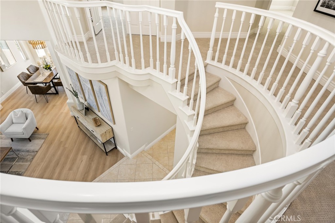
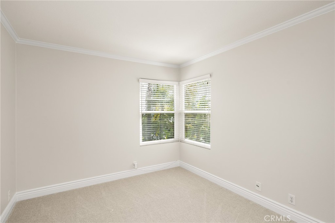
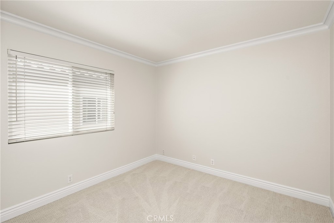
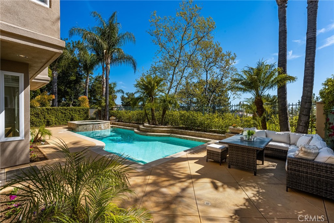
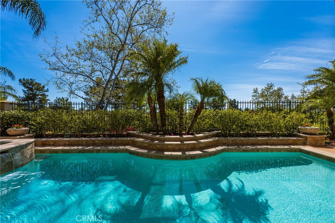
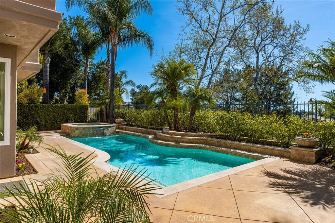
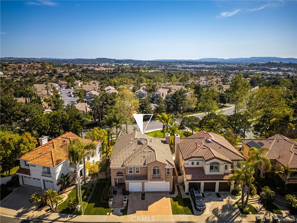
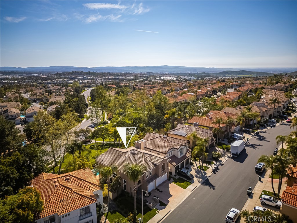
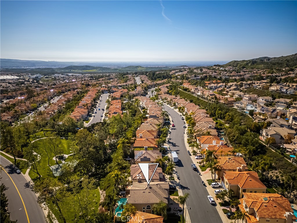
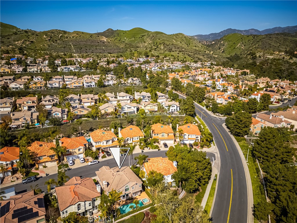
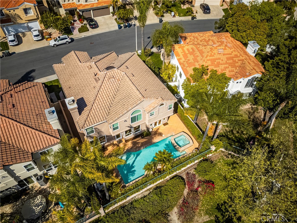
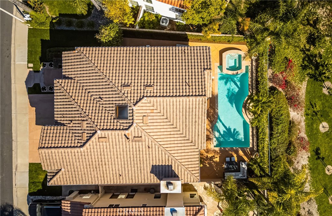
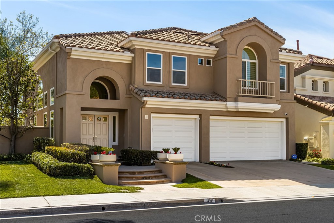
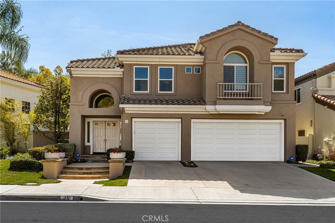
Enjoy the essence of the Southern California lifestyle in this exceptional home on a tree-lined street in the highly sought-after Belwood Park tract. This former model home is stunning, featuring a spectacular pool, spa, and panoramic views in the lovely hillside community of Foothill Ranch. Exquisite interior architecture and bright, airy rooms welcome you, while the versatile floor plan provides comfort and casual living for everyone. This Mediterranean showplace offers four bedrooms, 2.5 bathrooms, a large bonus room that can easily be converted into a fifth bedroom, a downstairs laundry room, and 2,565 sq. ft. of comfortable living space. Your guests will be delighted by the dramatic grand entrance with 30-foot ceilings, a sweeping staircase highlighted by a circular skylight, and a formal living and dining room with a wall of windows bringing abundant natural light. The chef in you will love the sunny, remodeled kitchen featuring upgraded Euro-white cabinetry, stainless steel appliances, new quartz countertops and backsplash, a pantry, and a breakfast nook. The adjoining family room with a custom fireplace is perfect for gatherings while overlooking the beautiful backyard. Custom upgrades include a freshly painted interior, vinyl windows, new carpeting, recessed lighting, new luxury vinyl flooring, mirrored wardrobes, plantation shutters, a whole-house PEX repipe, upgraded light fixtures, and baseboards. The primary suite boasts high ceilings, a remodeled bath with dual vanities, a soaking tub, a separate shower enclosure, and a large walk-in closet with organizers. The three additional bedrooms share a remodeled bathroom. The private backyard is a peaceful retreat featuring a sparkling pool, spa, and patio area, where you can enjoy breathtaking panoramic views with no neighbors behind you. This property will bring you years of enjoyment--conveniently located near shopping, restaurants, parks, the 241 Toll Road, and Whiting Ranch Wilderness Park with fantastic hiking and mountain biking trails. Hurry--this home won't last at this price!

5
beds

3
baths

2,565 Sq.Ft. LIVING AREA

4,785 Sq.Ft. lot

Matt Morissette

Matt Morissette

Features & Amenities

Interior

  • total bedrooms5
  • Total bathrooms3
  • full bathrooms2
  • half bathroom1
  • Laundry room Electric Dryer Hookup, Gas Dryer Hookup, Inside, Laundry Room
  • Flooring Carpet, Tile, Vinyl
  • Fireplace Family Room, Gas, Gas Starter
  • APPLIANCES Built-In Range, Convection Oven, Dishwasher, Electric Oven, Gas Cooktop, Disposal, Gas Water Heater, Ice Maker, Microwave, Refrigerator
  • other interior Features Breakfast Bar, Built-in Features, Breakfast Area, Block Walls, Ceiling Fan(s), Crown Molding, Cathedral Ceiling(s), High Ceilings, Open Floorplan, Pantry, Paneling/Wainscoting, Quartz Counters, Recessed Lighting, All Bedrooms Up, Primary Suite, Walk-In Closet(s)

Area & Lot

  • Status Sold
  • Living Area2,565 Sq.Ft.
  • Lot Area4,785 Sq.Ft.
  • MLS® IDOC25054441
  • TypeResidential
  • YEAR BUILT1994
  • NeighborhoodLake Forest
  • Architecture StylesMediterranean
  • View DescriptionCity Lights, Park/Greenbelt, Panoramic, Trees/Woods
  • Elementary SchoolFoothill Ranch
  • Middle SchoolRancho Santa Margarita
  • High SchoolTrabuco Hills
  • School DistrictSaddleback Valley Unified

Exterior

  • STORIES2
  • Garage Space3.0
  • water SourcePublic
  • utilitiesCable Available, Electricity Connected, Natural Gas Connected, Phone Available, Sewer Connected, Water Connected
  • PoolFiltered, Gunite, Gas Heat, Heated, Private, Association
  • roofConcrete
  • lot featuresBack Yard, Front Yard, Sprinklers In Rear, Sprinklers In Front, Lawn, Landscaped, Sprinklers Timer, Sprinklers On Side, Sprinkler System
  • parkingConcrete, Door-Multi, Direct Access, Driveway, Garage Faces Front, Garage, Garage Door Opener, On Street, Side By Side
  • HEAT TYPECentral, Forced Air, Fireplace(s), Natural Gas
  • AIR CONDITIONINGCentral Air, Electric
  • sewerPublic Sewer
  • SubstructureSlab
  • Disability FeaturesNone
  • HOA AmenitiesClubhouse, Sport Court, Fire Pit, Horse Trail(s), Meeting Room, Meeting/Banquet/Party Room, Outdoor Cooking Area, Barbecue, Picnic Area, Playground, Pickleball, Pool, Recreation Room, Spa/Hot Tub, Tennis Court(s), Trail(s)
  • security FeaturesCarbon Monoxide Detector(s), Smoke Detector(s)
  • other exterior FeaturesLighting

Financial

  • Sales Price$1,650,000
  • HOA $110/mo
View Virtual Tour

Lake Forest

Explore

Expert Guidance for Every Step of Your Home Journey

At the heart of Orange County real estate, Matt Morissette stands out as a beacon of trust and reliability. With tailored solutions, he provides guidance you can count on in a fast-paced market. Enjoy personalized service and strategic insights that open the door to your dream home.

Follow Me on Instagram