Leave a Message

Thank you for your message. I will be in touch with you shortly.

4 Celonova Place
4 Celonova Place
4 Celonova Place
4 Celonova Place
4 Celonova Place
4 Celonova Place
4 Celonova Place
4 Celonova Place
4 Celonova Place
4 Celonova Place
4 Celonova Place
4 Celonova Place
4 Celonova Place
4 Celonova Place
4 Celonova Place
4 Celonova Place
4 Celonova Place
4 Celonova Place
4 Celonova Place
4 Celonova Place
4 Celonova Place
4 Celonova Place
4 Celonova Place
4 Celonova Place
4 Celonova Place
4 Celonova Place
4 Celonova Place
4 Celonova Place
4 Celonova Place
4 Celonova Place
4 Celonova Place
4 Celonova Place
4 Celonova Place
4 Celonova Place
4 Celonova Place
4 Celonova Place
SEE ALL PHOTOS
4 Celonova Place
4 Celonova Place
4 Celonova Place
4 Celonova Place
4 Celonova Place
4 Celonova Place
4 Celonova Place
4 Celonova Place
4 Celonova Place
4 Celonova Place
4 Celonova Place
4 Celonova Place
4 Celonova Place
4 Celonova Place
4 Celonova Place
4 Celonova Place
4 Celonova Place
4 Celonova Place
4 Celonova Place
4 Celonova Place
4 Celonova Place
4 Celonova Place
4 Celonova Place
4 Celonova Place
4 Celonova Place
4 Celonova Place
4 Celonova Place
4 Celonova Place
4 Celonova Place
4 Celonova Place
4 Celonova Place
4 Celonova Place
4 Celonova Place
4 Celonova Place
4 Celonova Place
4 Celonova Place
Listed by Darin Wilson with Legacy Real Estate 7145801014
Sold

4 Celonova Place

4 Celonova Place, Lake Forest, CA 92610

$1,999,000
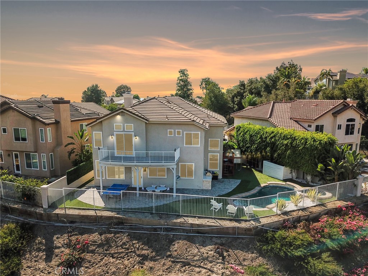
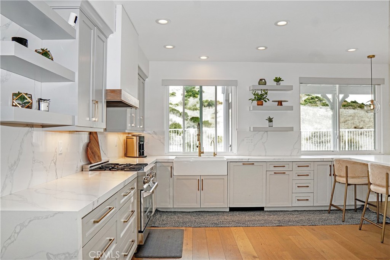
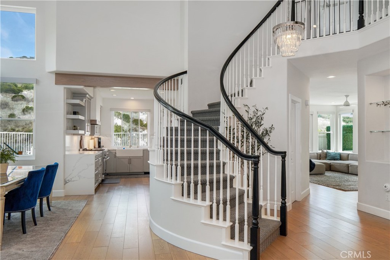
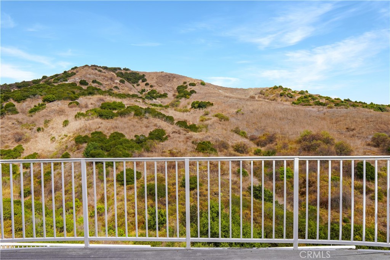
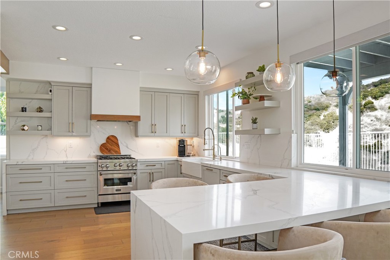
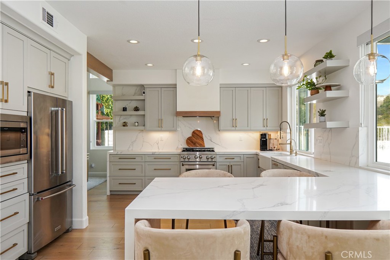
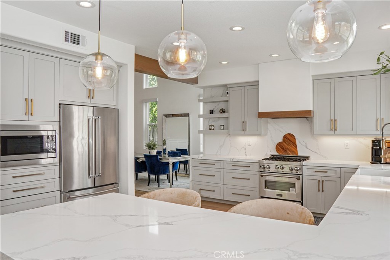
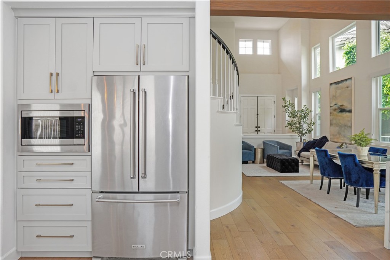
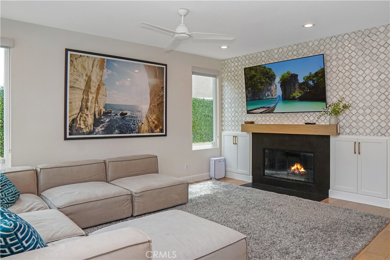
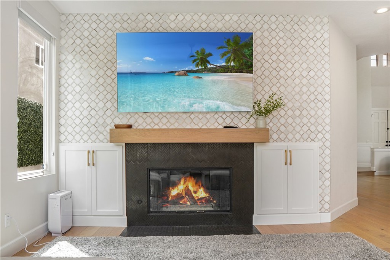
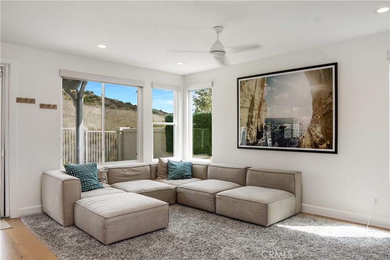
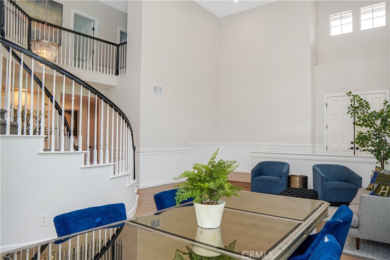
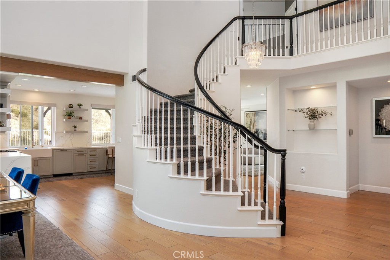
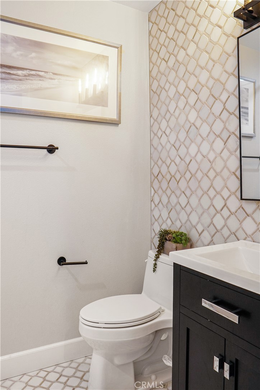
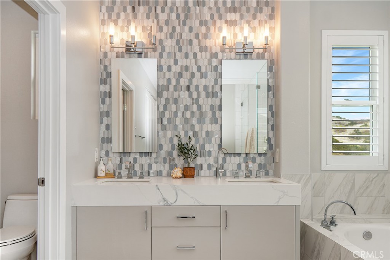
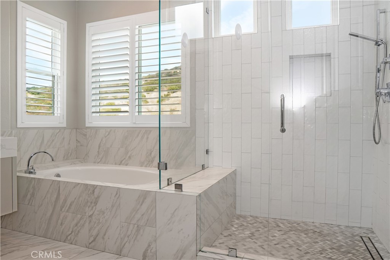
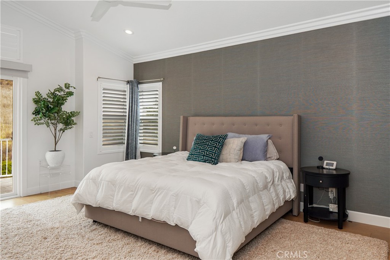
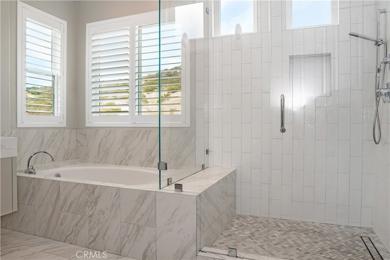
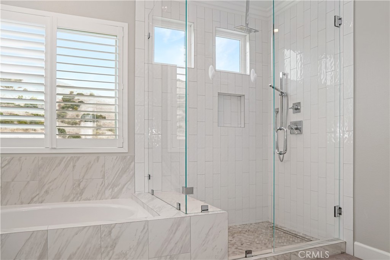
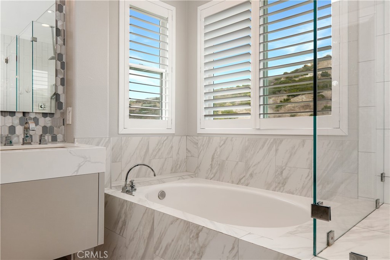
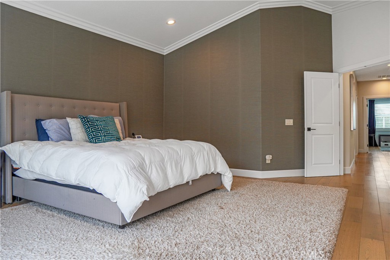
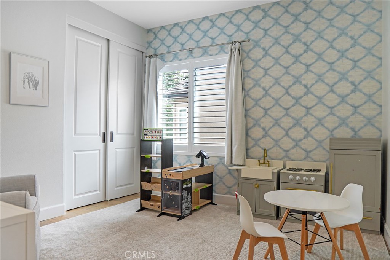
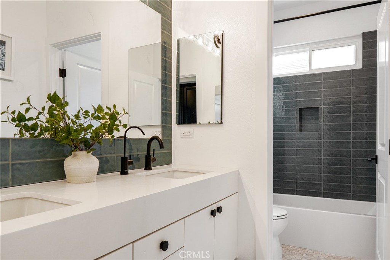
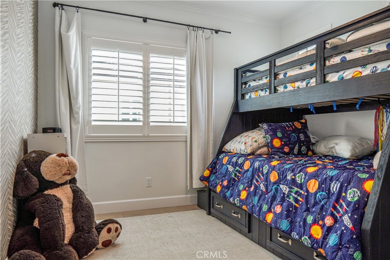
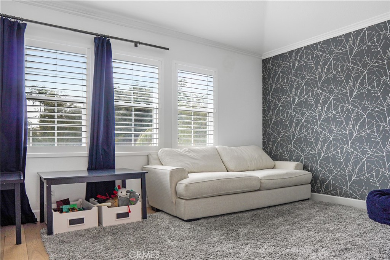
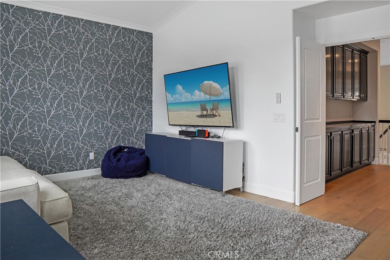
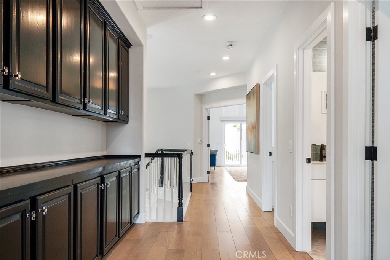
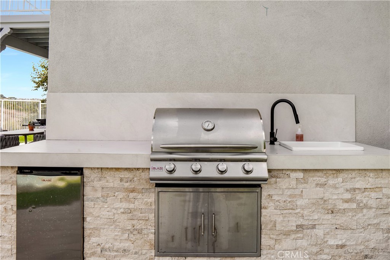
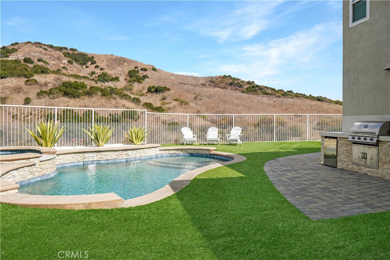
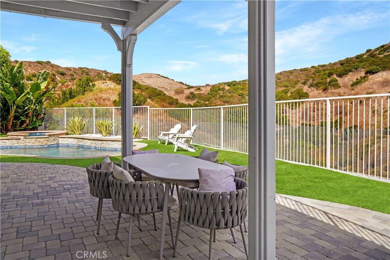
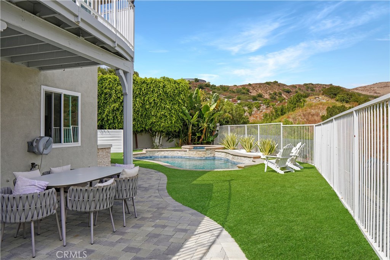
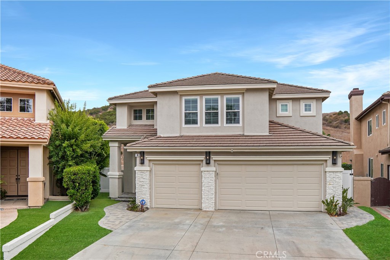
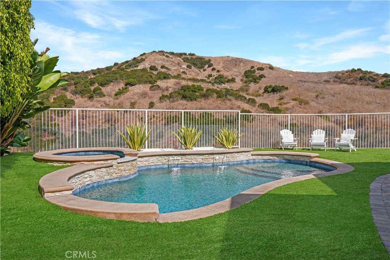
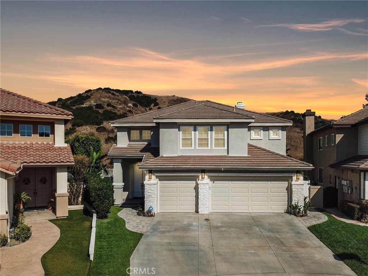
Private doesn't begin to describe this rare 5 bedroom-end of the peninsula cul-de-sac-pool home. 4 Celonova Place, Foothill Ranch exceeds expectations not only with its superior location but also with its freshly and fully remodeled interior. The meticulously developed exterior has been renovated and the lot offers amazing canyon views. With nearly 2900 square feet of living space and a 3-car garage, this home has room for everyone. From the moment you step through the double front doors you are greeted with an open and airy feeling of just being at home. The grand entrance opens into a bright and spacious living room with soaring 2-story ceilings that seamlessly connect through the living room into the formal dining area. The family room has a relaxing and cozy ambiance accentuated by a fireplace and flows perfectly into the remodeled family style kitchen where you will find a beautifully appointed chef's kitchen with high-end finishes and dramatic lighting that really sets the mood. Stainless Steel appliances, a very large pantry and an absolutely stunning view of the pool overlooking the hills round out the amenities. The Main Floor Bedroom and bath is perfect for out of town and extended stay guests. The stunningly eye-catching spiral staircase leads to the 4 upstairs rooms. The Primary Bedroom brings the outdoors in and leads you to your very own private outdoor balcony where you can unwind and enjoy a peaceful morning, or gaze at the stars after a long day. Truly relax in the ensuite with spa like features and finishes that satisfy every sense. You will never be cramped for space with his and hers large walk-in closets and dual vanities. OUTSIDE, the home is set back on a single loaded street with a 3-car driveway. The backyard is an absolute oasis and is the perfect setting for outdoor gatherings. "By Day" you can bask in the California sun while soaking in the soothing salt water pool and "By Night" relax in the spa. The outdoor living space is true California Living with a fully equipped Bar and BBQ. The large patio is covered for outdoor gaming and turf grass surrounds the patio and pool area to keep maintenance to a minimum. You will also have access to the HOA amenities that include a pool, spa, sports court and picnic areas. Just minutes from world-class shopping, dining and Blue Ribbon schools which are Foothill Ranch, Santa Margarita Middle, and Trabuco High, this home has something for everyone.
5
beds

3
baths

2,882 Sq.Ft. LIVING AREA

6,236 Sq.Ft. lot

Matt Morissette

Matt Morissette

Features & Amenities

Interior

  • total bedrooms5
  • Total bathrooms3
  • full bathrooms3
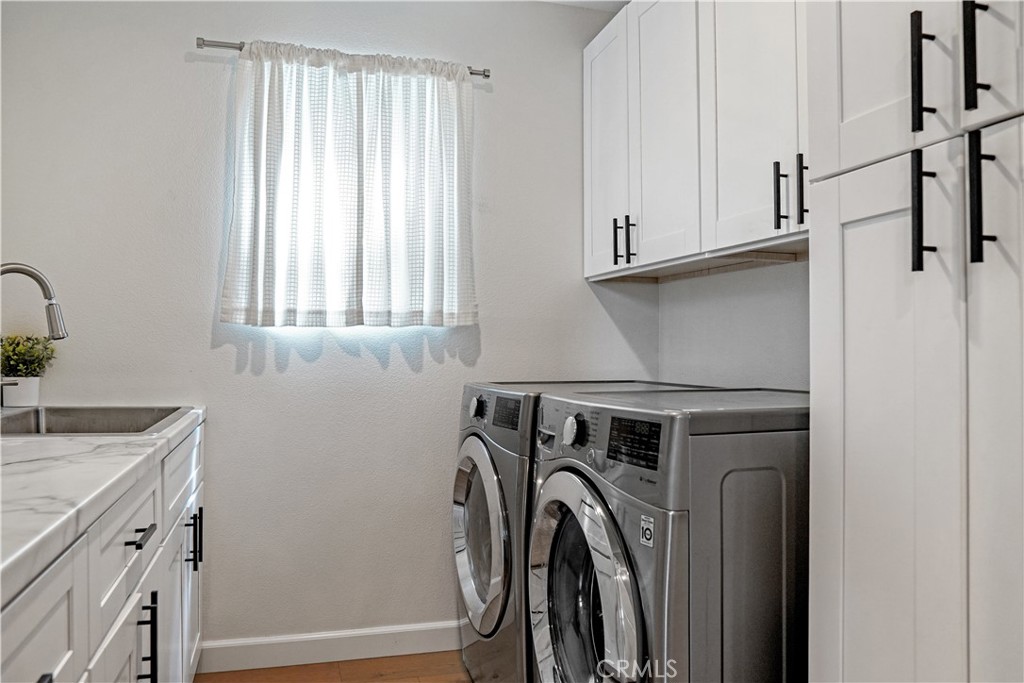
  • Laundry room Washer Hookup, Electric Dryer Hookup, Gas Dryer Hookup, Inside, Laundry Room
  • Flooring Wood
  • Fireplace Family Room
  • other interior Features Breakfast Bar, High Ceilings, Two Story Ceilings, Bedroom on Main Level, Dressing Area

Area & Lot

  • Status Sold
  • Living Area2,882 Sq.Ft.
  • Lot Area6,236 Sq.Ft.
  • MLS® IDPW24200705
  • TypeResidential
  • YEAR BUILT1996
  • NeighborhoodLake Forest
  • View DescriptionCanyon, Hills
  • Elementary SchoolFoothill Ranch
  • High SchoolTrabuco
  • School DistrictSaddleback Valley Unified

Exterior

  • STORIES2
  • Garage Space3.0
  • water SourcePublic
  • utilitiesSewer Connected
  • PoolFiltered, Gunite, Heated, In Ground, Private, Salt Water, Association
  • lot features0-1 Unit/Acre
  • parkingDoor-Multi, Garage, Private
  • HEAT TYPECentral
  • AIR CONDITIONINGCentral Air
  • sewerPublic Sewer
  • SubstructureSlab
  • HOA AmenitiesSport Court, Picnic Area, Pool, Spa/Hot Tub, Trail(s)

Financial

  • Sales Price$1,999,000
  • HOA $104/mo

Lake Forest

Explore

Expert Guidance for Every Step of Your Home Journey

At the heart of Orange County real estate, Matt Morissette stands out as a beacon of trust and reliability. With tailored solutions, he provides guidance you can count on in a fast-paced market. Enjoy personalized service and strategic insights that open the door to your dream home.

Follow Me on Instagram