Leave a Message

Thank you for your message. I will be in touch with you shortly.

42 Via De La Mesa
42 Via De La Mesa
42 Via De La Mesa
42 Via De La Mesa
42 Via De La Mesa
42 Via De La Mesa
42 Via De La Mesa
42 Via De La Mesa
42 Via De La Mesa
42 Via De La Mesa
42 Via De La Mesa
42 Via De La Mesa
42 Via De La Mesa
42 Via De La Mesa
42 Via De La Mesa
42 Via De La Mesa
42 Via De La Mesa
42 Via De La Mesa
42 Via De La Mesa
42 Via De La Mesa
42 Via De La Mesa
42 Via De La Mesa
42 Via De La Mesa
42 Via De La Mesa
42 Via De La Mesa
42 Via De La Mesa
42 Via De La Mesa
42 Via De La Mesa
42 Via De La Mesa
42 Via De La Mesa
42 Via De La Mesa
42 Via De La Mesa
42 Via De La Mesa
42 Via De La Mesa
42 Via De La Mesa
42 Via De La Mesa
42 Via De La Mesa
42 Via De La Mesa
42 Via De La Mesa
42 Via De La Mesa
42 Via De La Mesa
SEE ALL PHOTOS
42 Via De La Mesa
42 Via De La Mesa
42 Via De La Mesa
42 Via De La Mesa
42 Via De La Mesa
42 Via De La Mesa
42 Via De La Mesa
42 Via De La Mesa
42 Via De La Mesa
42 Via De La Mesa
42 Via De La Mesa
42 Via De La Mesa
42 Via De La Mesa
42 Via De La Mesa
42 Via De La Mesa
42 Via De La Mesa
42 Via De La Mesa
42 Via De La Mesa
42 Via De La Mesa
42 Via De La Mesa
42 Via De La Mesa
42 Via De La Mesa
42 Via De La Mesa
42 Via De La Mesa
42 Via De La Mesa
42 Via De La Mesa
42 Via De La Mesa
42 Via De La Mesa
42 Via De La Mesa
42 Via De La Mesa
42 Via De La Mesa
42 Via De La Mesa
42 Via De La Mesa
42 Via De La Mesa
42 Via De La Mesa
42 Via De La Mesa
42 Via De La Mesa
42 Via De La Mesa
42 Via De La Mesa
42 Via De La Mesa
42 Via De La Mesa
Listed by Michael Kies with AdvantageFirst Realty 949-356-6510
Sold

42 Via De La Mesa

42 Via De La Mesa, Rancho Santa Margarita, CA 92688

$1,180,000
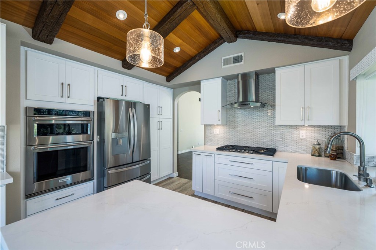
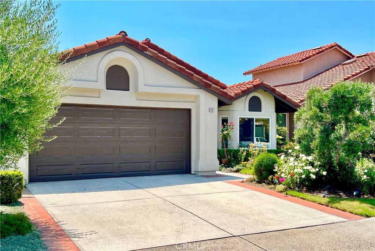
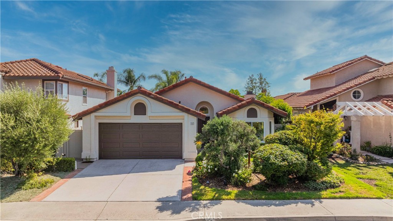
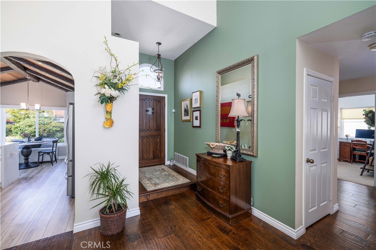
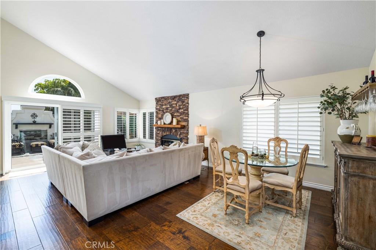
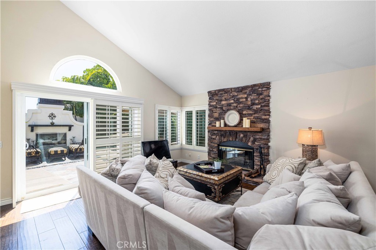
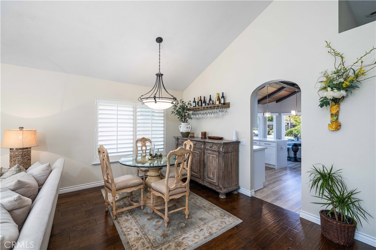
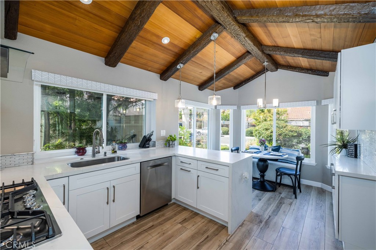
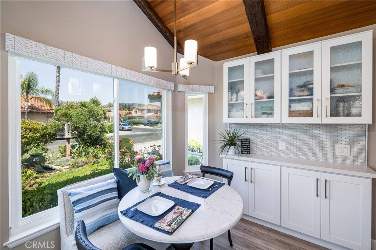
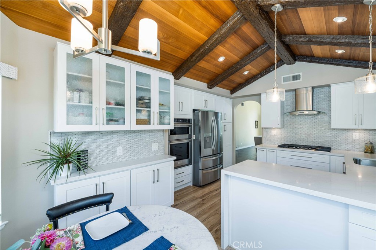
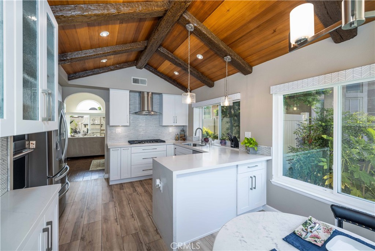
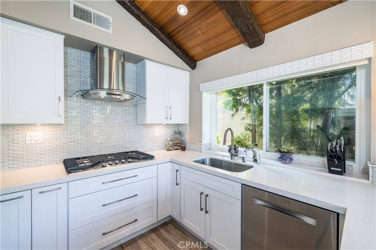
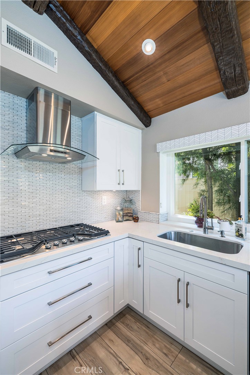
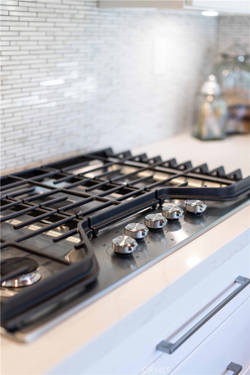
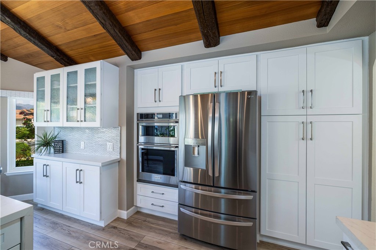
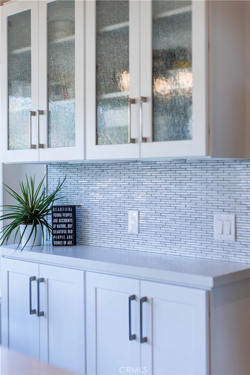
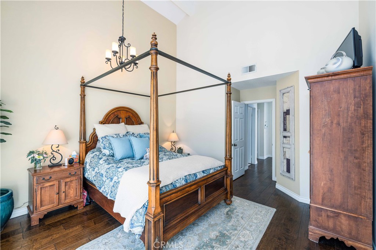
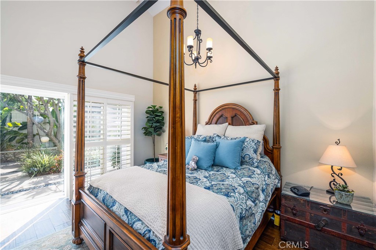
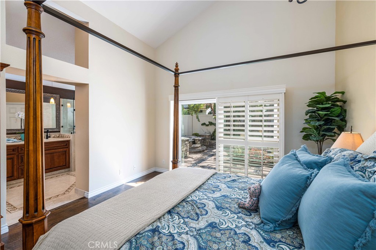
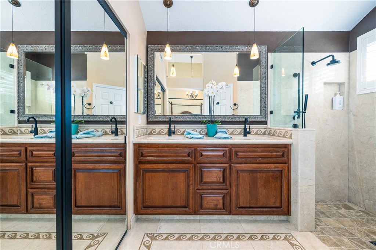
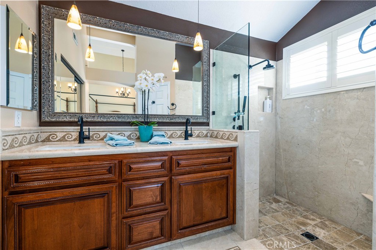
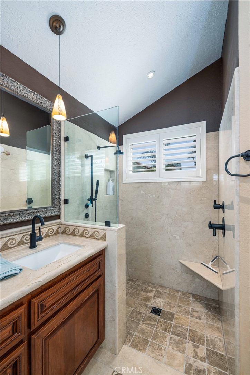
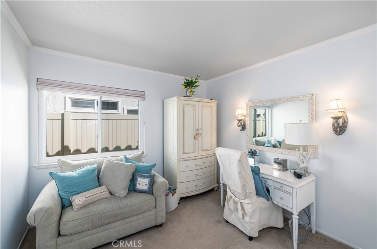
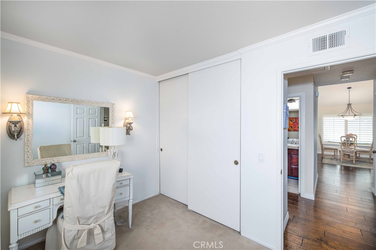
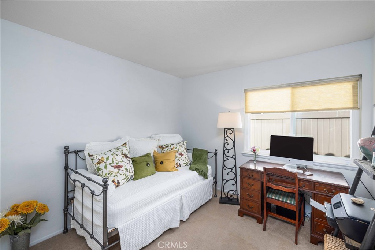
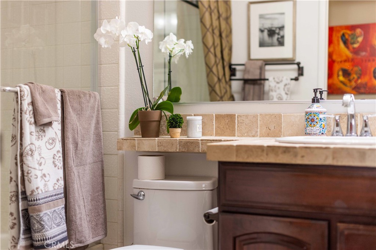
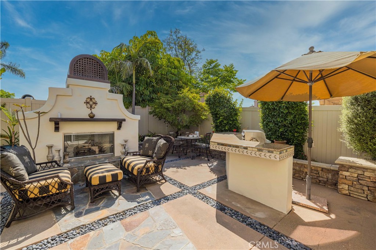
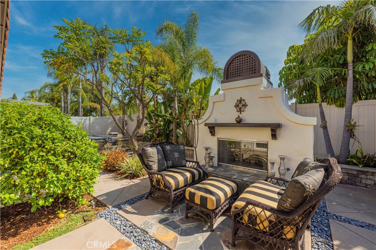
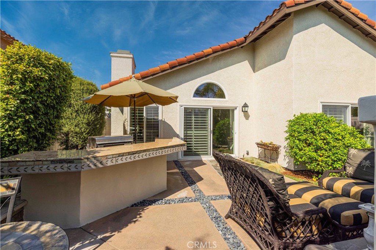
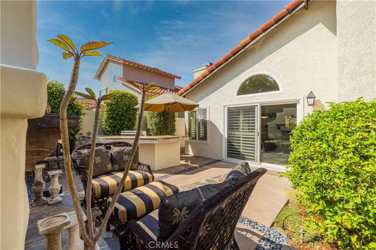
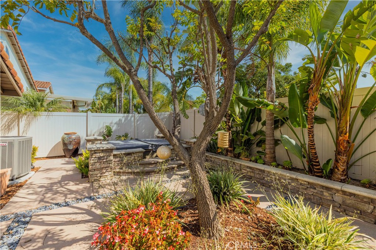
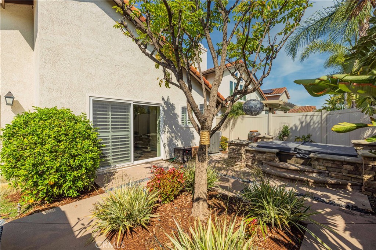
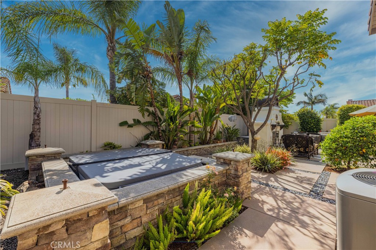
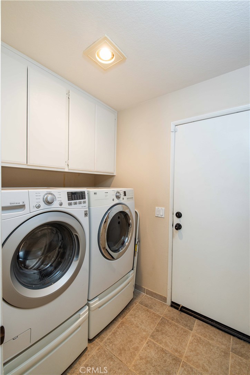
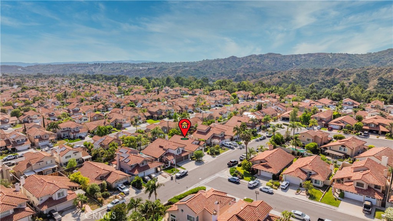
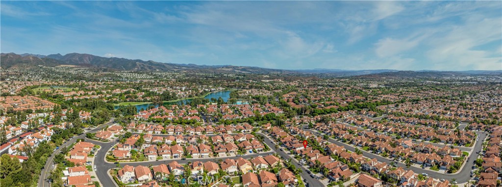
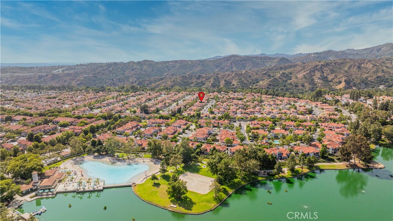
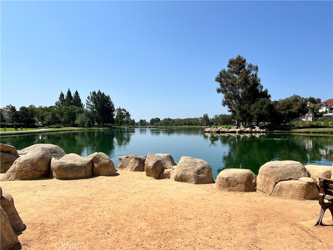
The one you've been looking for! This extremely rare single story home in the heart of Rancho Santa Margarita with views of Saddleback mountain, features 3 bedrooms, 2 baths, a completely remodeled kitchen, all in 1429 sq ft of living space! As you enter your front door you will immediately notice the beautiful engineered hard wood floors leading to the expansive family room, featuring cozy stone framed fireplace, tall ceilings and plantation shutters. The adjacent formal dining area is the perfect spot to enjoy a delicious meal prepared in your completely remodeled gourmet kitchen! This kitchen features light and bright quartz countertops, custom cabinets and drawers, tiled backsplash, sparkling stainless appliances, including five burner cooktop, steel and glass range hood, KitchenAid oven and microwave and stainless steel dishwasher! The kitchen also features wood beamed ceilings, pendant lights, bay windowed breakfast nook eating area (with views of Saddleback Mountain!) and high end laminate flooring! Your primary bedroom features large vaulted ceilings, upgraded baseboards and sliding plantation shutters with direct access to the back yard! Primary master bathroom includes custom Turkish marble floors and counter tops, dual wash basins and walk in shower. Two large secondary bedrooms with plush warm carpeting are perfect for kids, parents, or even a home office! Enjoy cool evenings in your lush and large back yard paradise complete with built in island bar, cozy fireplace, and even your very own private hot tub! Indoor laundry area and 2 car attached garage are also included! Just 2 minutes away from Rancho Santa Margarita Lake where you can enjoy many restaurants, fishing, walking paths, fitness stations, 4th of July and Christmas holiday events, and more! Also enjoy camping or hiking in the near by O'neil Regional Park! This home has been meticulously cared for and it shows! This is the home youve been waiting for! Come take a look!

3
beds

2
baths

1,429 Sq.Ft. LIVING AREA

5,000 Sq.Ft. lot

Matt Morissette

Matt Morissette

Features & Amenities

Interior

  • total bedrooms3
  • Total bathrooms2
  • full bathrooms2
  • Laundry room Washer Hookup, Electric Dryer Hookup, Gas Dryer Hookup, Inside, Laundry Room
  • Flooring Carpet, Laminate, Stone, Tile, Wood
  • Fireplace Family Room
  • APPLIANCES Dishwasher, Electric Oven, Gas Cooktop, Disposal, Microwave, Range Hood
  • other interior Features Beamed Ceilings, Breakfast Area, High Ceilings, Pull Down Attic Stairs, Quartz Counters, Recessed Lighting, All Bedrooms Down, Attic, Bedroom on Main Level, Entrance Foyer, Main Level Primary, Walk-In Closet(s)

Area & Lot

  • Status Sold
  • Living Area1,429 Sq.Ft.
  • Lot Area5,000 Sq.Ft.
  • MLS® IDOC24150876
  • TypeResidential
  • YEAR BUILT1987
  • NeighborhoodRancho Santa Margarita
  • Architecture StylesTraditional
  • Water FrontageLake, Lake Privileges
  • View DescriptionHills, Mountain(s), Neighborhood
  • Elementary SchoolTrabuco Mesa
  • Middle SchoolRancho Santa Margarita
  • High SchoolTrabuco Hills
  • School DistrictSaddleback Valley Unified

Exterior

  • STORIES1
  • Garage Space2.0
  • water SourcePublic
  • utilitiesCable Available, Electricity Connected, Natural Gas Connected, Phone Available, Sewer Connected, Water Connected
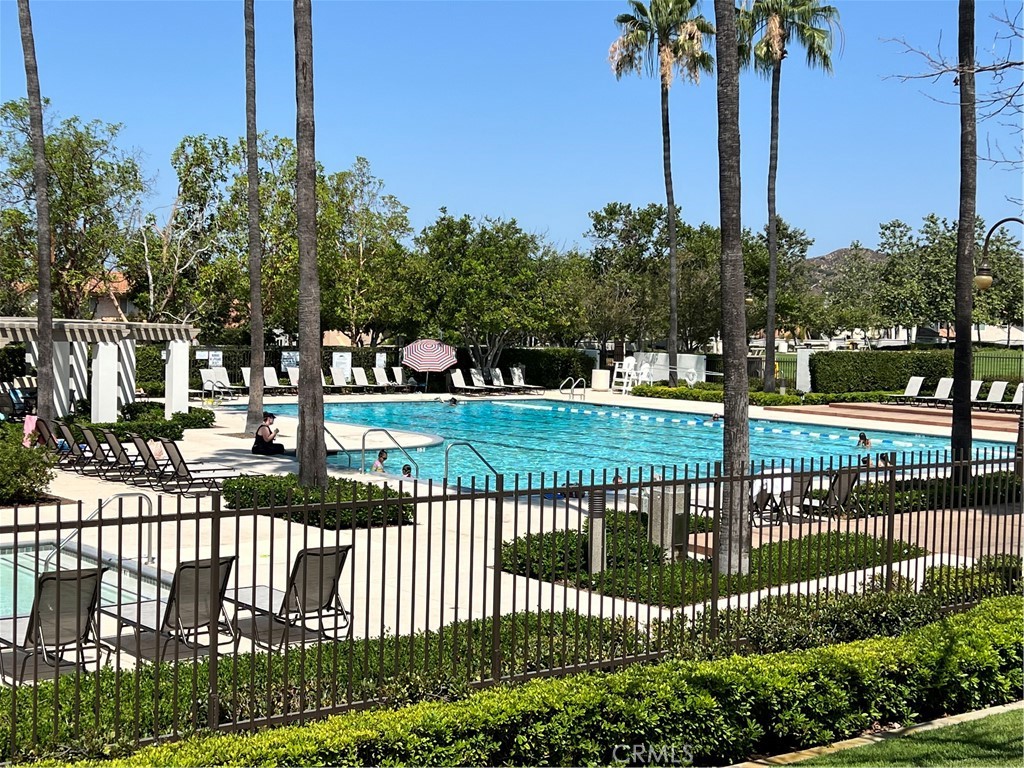
  • PoolAssociation
  • roofSpanish Tile
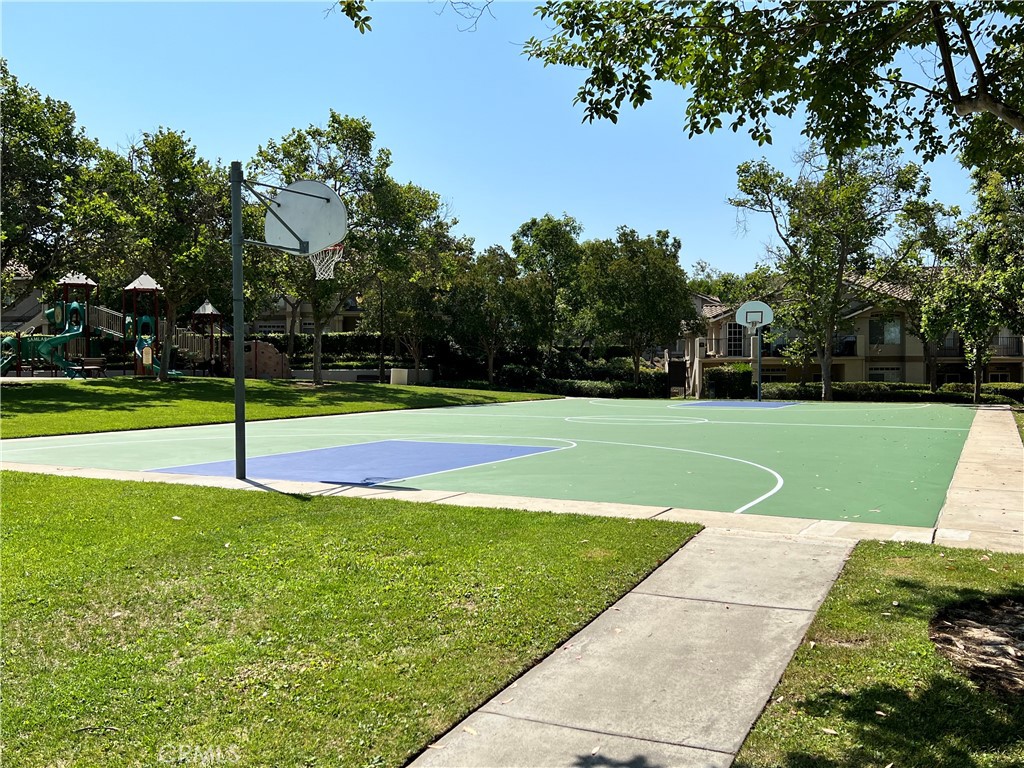
  • lot featuresFront Yard, Garden, Sprinklers In Rear, Sprinklers In Front, Lawn, Near Park, Sprinklers Timer, Sprinklers On Side, Sprinkler System
  • parkingDriveway Level, Door-Single, Garage Faces Front, Garage, On Street
  • HEAT TYPECentral, Forced Air
  • AIR CONDITIONINGCentral Air
  • sewerPublic Sewer
  • SubstructureSlab
  • Disability FeaturesNone
  • HOA AmenitiesPool, Spa/Hot Tub
  • security FeaturesSecurity System, Carbon Monoxide Detector(s), Smoke Detector(s)
  • other exterior FeaturesLighting, Rain Gutters

Financial

  • Sales Price$1,180,000
  • HOA $81/mo
View Virtual Tour

Rancho Santa Margarita

Explore

Expert Guidance for Every Step of Your Home Journey

At the heart of Orange County real estate, Matt Morissette stands out as a beacon of trust and reliability. With tailored solutions, he provides guidance you can count on in a fast-paced market. Enjoy personalized service and strategic insights that open the door to your dream home.

Follow Me on Instagram