Leave a Message

Thank you for your message. I will be in touch with you shortly.

44 Bonita Vista
44 Bonita Vista
44 Bonita Vista
44 Bonita Vista
44 Bonita Vista
44 Bonita Vista
44 Bonita Vista
44 Bonita Vista
44 Bonita Vista
44 Bonita Vista
44 Bonita Vista
44 Bonita Vista
44 Bonita Vista
44 Bonita Vista
44 Bonita Vista
44 Bonita Vista
44 Bonita Vista
44 Bonita Vista
44 Bonita Vista
44 Bonita Vista
44 Bonita Vista
44 Bonita Vista
44 Bonita Vista
44 Bonita Vista
44 Bonita Vista
44 Bonita Vista
44 Bonita Vista
44 Bonita Vista
44 Bonita Vista
44 Bonita Vista
44 Bonita Vista
44 Bonita Vista
44 Bonita Vista
44 Bonita Vista
44 Bonita Vista
44 Bonita Vista
44 Bonita Vista
44 Bonita Vista
44 Bonita Vista
44 Bonita Vista
44 Bonita Vista
44 Bonita Vista
44 Bonita Vista
44 Bonita Vista
44 Bonita Vista
44 Bonita Vista
44 Bonita Vista
44 Bonita Vista
44 Bonita Vista
SEE ALL PHOTOS
44 Bonita Vista
44 Bonita Vista
44 Bonita Vista
44 Bonita Vista
44 Bonita Vista
44 Bonita Vista
44 Bonita Vista
44 Bonita Vista
44 Bonita Vista
44 Bonita Vista
44 Bonita Vista
44 Bonita Vista
44 Bonita Vista
44 Bonita Vista
44 Bonita Vista
44 Bonita Vista
44 Bonita Vista
44 Bonita Vista
44 Bonita Vista
44 Bonita Vista
44 Bonita Vista
44 Bonita Vista
44 Bonita Vista
44 Bonita Vista
44 Bonita Vista
44 Bonita Vista
44 Bonita Vista
44 Bonita Vista
44 Bonita Vista
44 Bonita Vista
44 Bonita Vista
44 Bonita Vista
44 Bonita Vista
44 Bonita Vista
44 Bonita Vista
44 Bonita Vista
44 Bonita Vista
44 Bonita Vista
44 Bonita Vista
44 Bonita Vista
44 Bonita Vista
44 Bonita Vista
44 Bonita Vista
44 Bonita Vista
44 Bonita Vista
44 Bonita Vista
44 Bonita Vista
44 Bonita Vista
44 Bonita Vista
Listed by Tim Morissette with Coldwell Banker Realty 949-412-2233
Sold

44 Bonita Vista

44 Bonita Vista, Lake Forest, CA 92610

$1,300,000
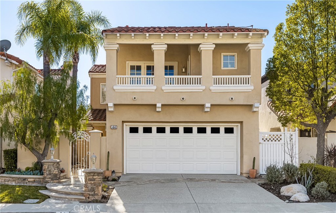
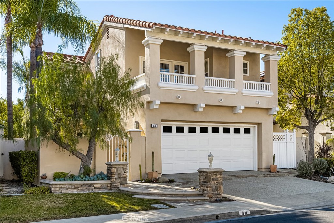
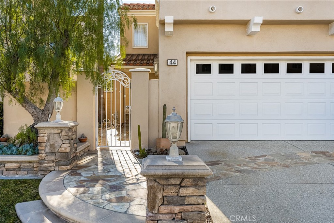
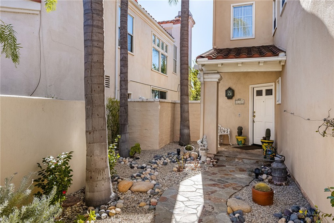
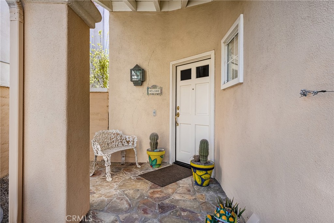
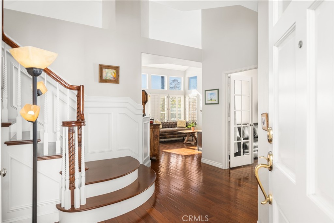
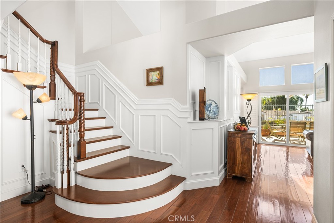
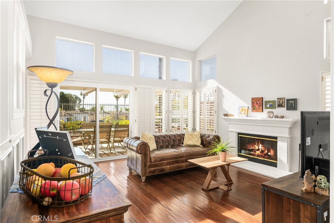
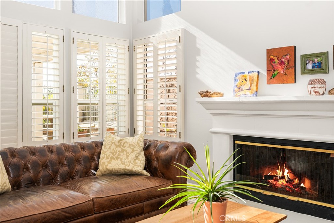
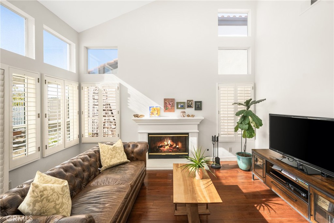
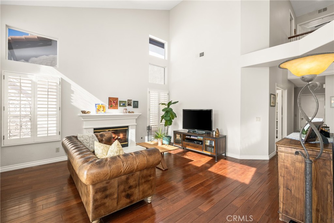
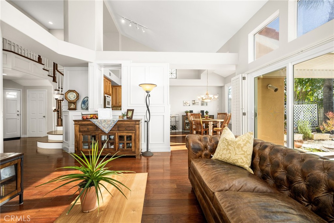
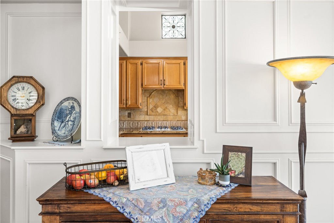
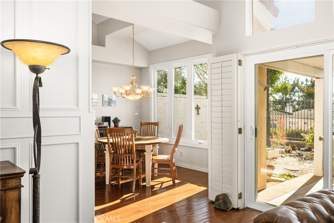
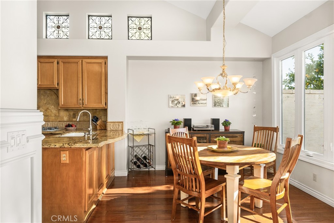
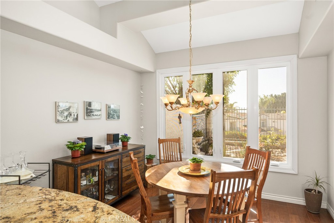
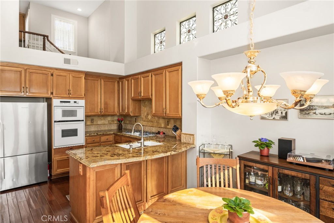
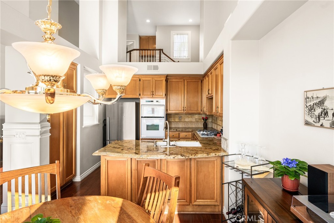
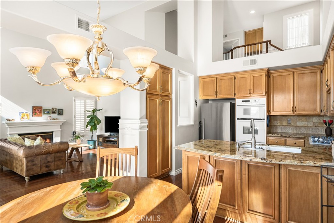
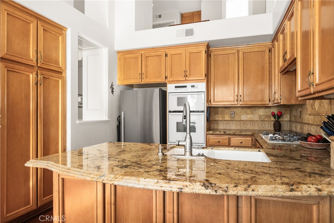
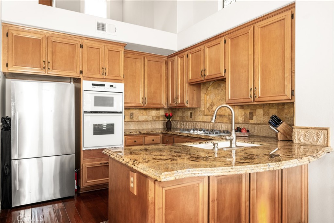
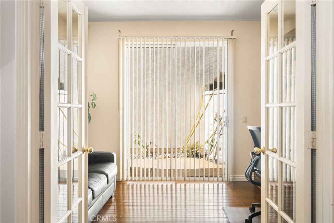
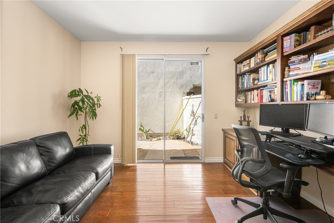
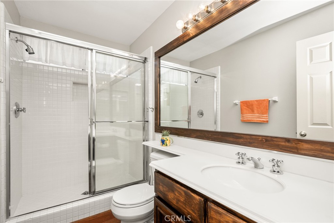
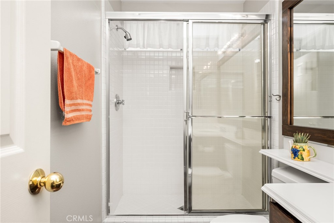
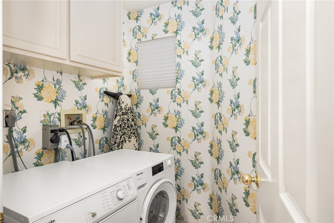
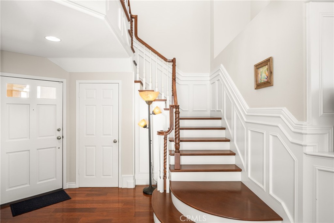
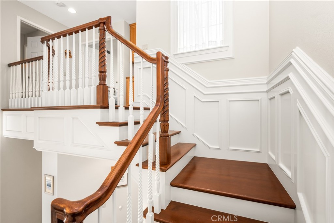
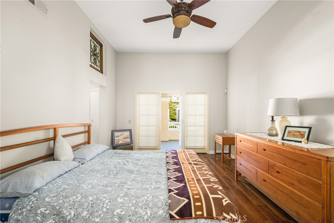
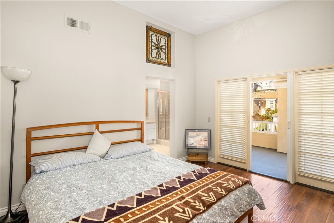
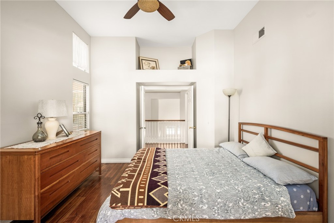
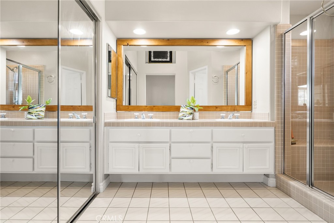
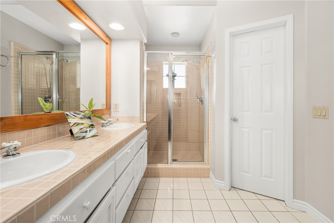
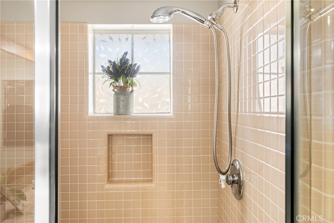
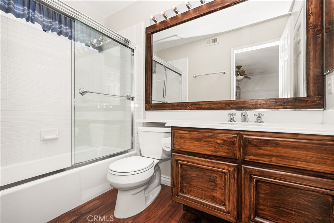
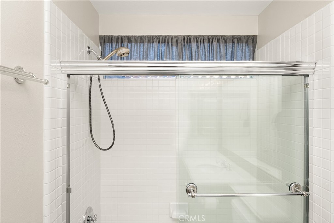
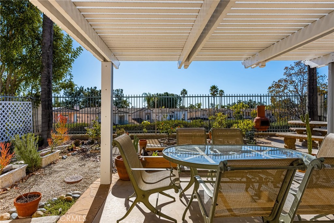
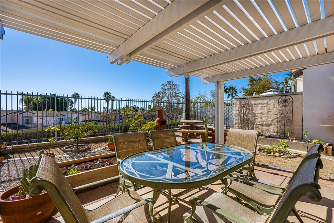
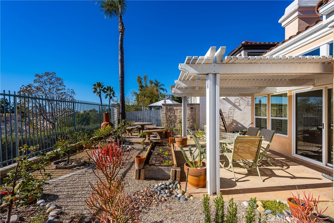
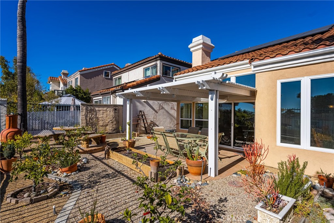
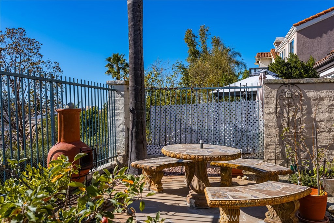
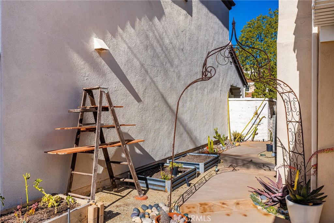
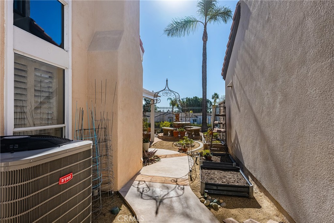
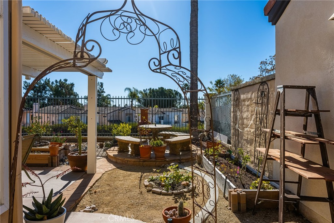
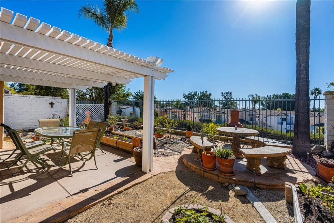
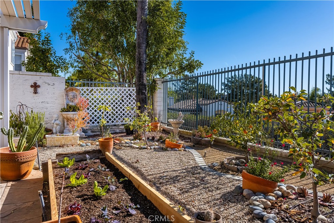
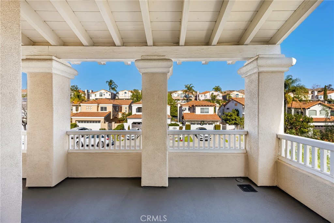
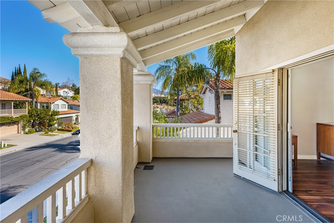
Discover your dream home in the rolling hills of Foothill Ranch! Nestled on a peaceful, tree-lined cul-de-sac with no neighbors behind, this home offers unparalleled privacy. The charming curb appeal features manicured landscaping and professional hardscaping, including stone pilasters, planters, and walkways. Enter through a private, gated courtyard that sets the tone for the home's elegance. The vibrant backyard is perfect for indoor-outdoor living, with breathtaking panoramic city lights and romantic sunset views. This home boasts three bedrooms, including a downstairs bedroom/office with French doors ideal for overnight guests, and three full bathrooms within 1,672 sqft of comfortable living space. Step inside to an inviting open layout with high ceilings, abundant windows filling the space with natural light, and a stunning custom staircase. Impeccable craftsmanship is evident throughout, with Mohawk hardwood flooring, extensive wainscoting, plantation shutters, custom window coverings, French doors, upgraded light fixtures, some vinyl windows, custom sliding doors, a new garage door, seller-owned solar panels, a newer A/C unit, and ceiling fans. The living room is a standout feature, with soaring ceilings and a cozy fireplace creating a warm, welcoming atmosphere. The remodeled kitchen includes granite countertops, a stone backsplash, refinished cabinets, and a large custom window in the dining area. Additional conveniences include an inside laundry room. The primary suite offers a vaulted ceiling, a walk-in closet, dual vanities, a tiled shower enclosure, and a French door leading to a private, romantic deck. At this price, this home won't last long--HURRY!

3
beds

3
baths

1,672 Sq.Ft. LIVING AREA

3,658 Sq.Ft. lot

Matt Morissette

Matt Morissette

Features & Amenities

Interior

  • total bedrooms3
  • Total bathrooms3
  • full bathrooms3
  • Laundry room Electric Dryer Hookup, Gas Dryer Hookup, Inside, Laundry Room
  • Flooring Tile, Wood
  • Fireplace Family Room, Gas, Gas Starter, Living Room
  • APPLIANCES Built-In Range, Dishwasher, Electric Oven, Gas Cooktop, Disposal, Gas Water Heater, Microwave
  • other interior Features Built-in Features, Balcony, Breakfast Area, Block Walls, Ceiling Fan(s), Ceramic Counters, Cathedral Ceiling(s), Granite Counters, High Ceilings, Country Kitchen, Open Floorplan, Pantry, Recessed Lighting, Tile Counters, Bedroom on Main Level, Primary Suite, Walk-In Closet(s)

Area & Lot

  • Status Sold
  • Living Area1,672 Sq.Ft.
  • Lot Area3,658 Sq.Ft.
  • MLS® IDOC25011082
  • TypeResidential
  • YEAR BUILT1991
  • NeighborhoodLake Forest
  • Architecture StylesSpanish
  • View DescriptionCatalina, City Lights, Panoramic
  • Elementary SchoolFoothill Ranch
  • Middle SchoolRancho Santa Margarita
  • High SchoolTrabuco Hills
  • School DistrictSaddleback Valley Unified

Exterior

  • STORIES2
  • Garage Space2.0
  • water SourcePublic
  • utilitiesCable Available, Electricity Connected, Natural Gas Connected, Phone Available, Sewer Connected, Water Connected
  • PoolFenced, Filtered, Gunite, Gas Heat, Association
  • roofConcrete
  • lot featuresBack Yard, Cul-De-Sac, Front Yard, Garden, Sprinklers In Rear, Sprinklers In Front, Lawn, Landscaped, Sprinklers Timer, Sprinkler System, Zero Lot Line
  • parkingConcrete, Door-Multi, Direct Access, Driveway, Garage Faces Front, Garage, Garage Door Opener, Side By Side
  • HEAT TYPECentral, Forced Air, Fireplace(s), Natural Gas
  • AIR CONDITIONINGCentral Air, Electric
  • sewerPublic Sewer
  • SubstructureSlab
  • Disability FeaturesNone
  • HOA AmenitiesClubhouse, Sport Court, Fire Pit, Meeting Room, Meeting/Banquet/Party Room, Outdoor Cooking Area, Barbecue, Picnic Area, Paddle Tennis, Playground, Pickleball, Pool, Spa/Hot Tub, Tennis Court(s), Trail(s)
  • security FeaturesCarbon Monoxide Detector(s), Smoke Detector(s)

Financial

  • Sales Price$1,300,000
  • HOA $110/mo
View Virtual Tour

Lake Forest

Explore

Expert Guidance for Every Step of Your Home Journey

At the heart of Orange County real estate, Matt Morissette stands out as a beacon of trust and reliability. With tailored solutions, he provides guidance you can count on in a fast-paced market. Enjoy personalized service and strategic insights that open the door to your dream home.

Follow Me on Instagram