Leave a Message

Thank you for your message. I will be in touch with you shortly.

6 Marseille Way
6 Marseille Way
6 Marseille Way
6 Marseille Way
6 Marseille Way
6 Marseille Way
6 Marseille Way
6 Marseille Way
6 Marseille Way
6 Marseille Way
6 Marseille Way
6 Marseille Way
6 Marseille Way
6 Marseille Way
6 Marseille Way
6 Marseille Way
6 Marseille Way
6 Marseille Way
6 Marseille Way
6 Marseille Way
6 Marseille Way
6 Marseille Way
6 Marseille Way
6 Marseille Way
6 Marseille Way
6 Marseille Way
6 Marseille Way
6 Marseille Way
6 Marseille Way
6 Marseille Way
6 Marseille Way
6 Marseille Way
6 Marseille Way
6 Marseille Way
6 Marseille Way
6 Marseille Way
6 Marseille Way
6 Marseille Way
6 Marseille Way
6 Marseille Way
6 Marseille Way
6 Marseille Way
6 Marseille Way
SEE ALL PHOTOS
6 Marseille Way
6 Marseille Way
6 Marseille Way
6 Marseille Way
6 Marseille Way
6 Marseille Way
6 Marseille Way
6 Marseille Way
6 Marseille Way
6 Marseille Way
6 Marseille Way
6 Marseille Way
6 Marseille Way
6 Marseille Way
6 Marseille Way
6 Marseille Way
6 Marseille Way
6 Marseille Way
6 Marseille Way
6 Marseille Way
6 Marseille Way
6 Marseille Way
6 Marseille Way
6 Marseille Way
6 Marseille Way
6 Marseille Way
6 Marseille Way
6 Marseille Way
6 Marseille Way
6 Marseille Way
6 Marseille Way
6 Marseille Way
6 Marseille Way
6 Marseille Way
6 Marseille Way
6 Marseille Way
6 Marseille Way
6 Marseille Way
6 Marseille Way
6 Marseille Way
6 Marseille Way
6 Marseille Way
6 Marseille Way
Sold

6 Marseille Way

6 Marseille Way, Lake Forest, CA 92610

$1,395,000
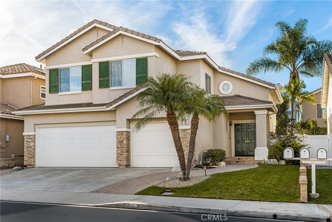
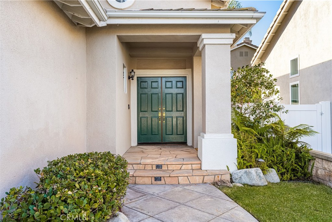
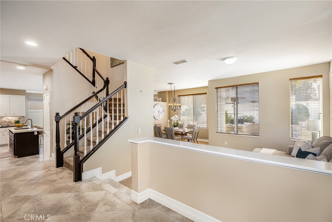
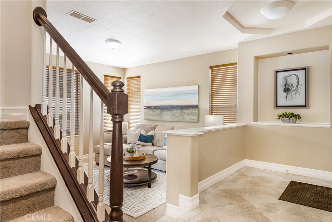
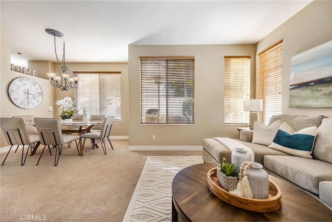
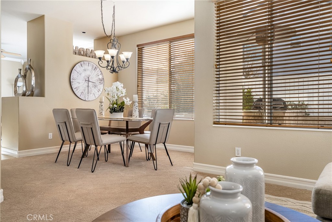
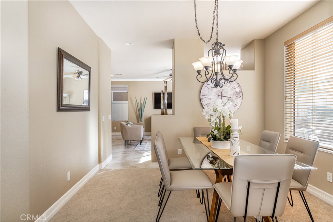
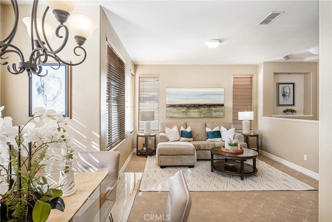
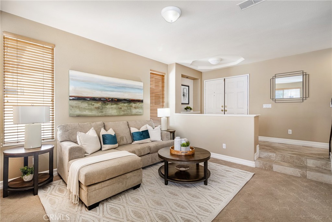
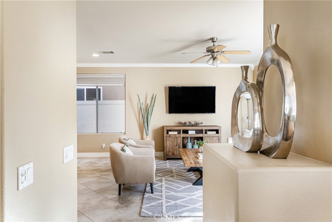
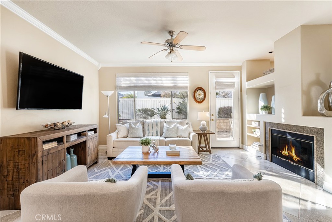
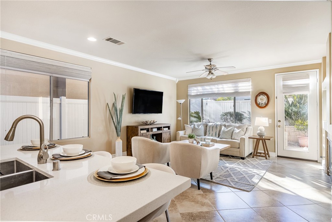
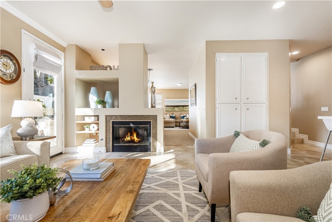
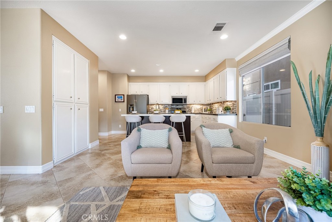
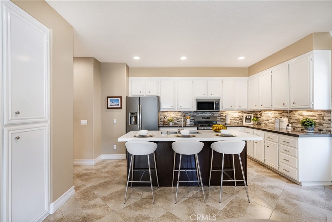
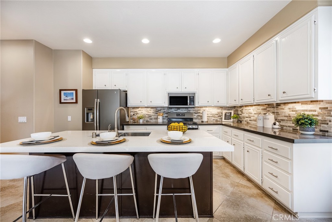
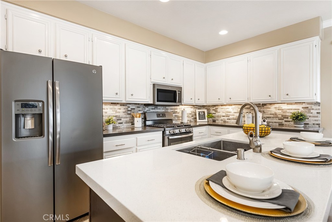
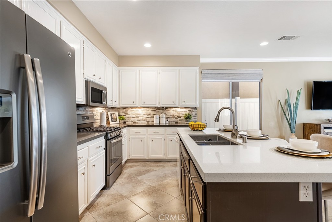
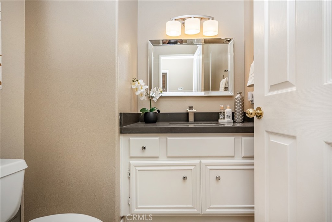
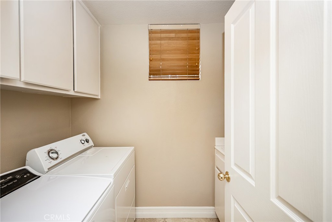
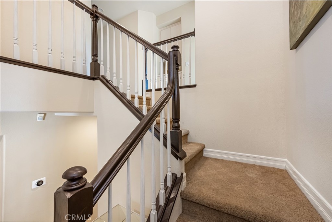
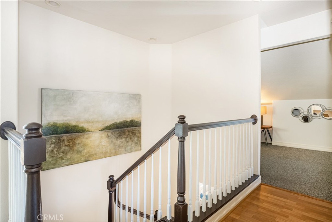
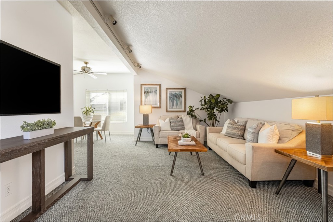
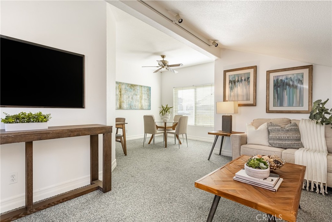
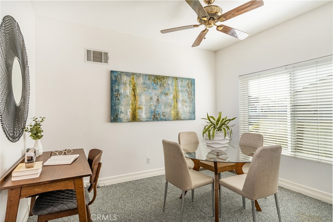
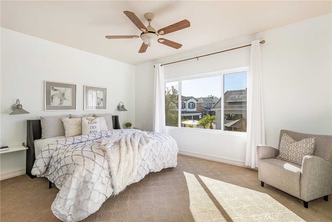
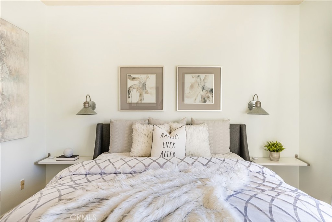
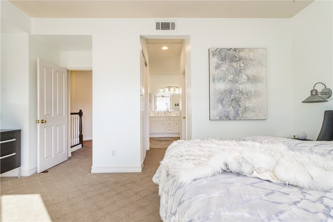
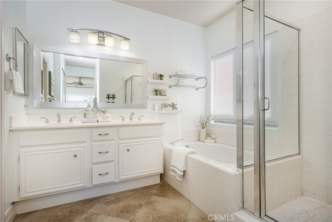
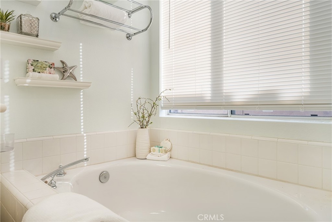
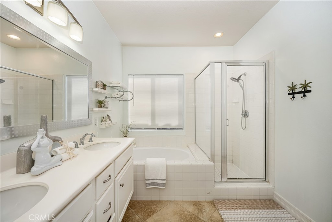
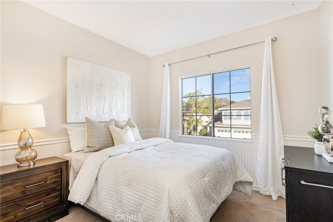
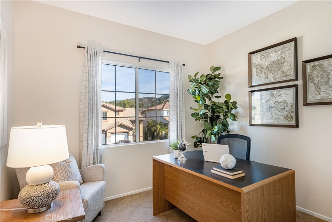
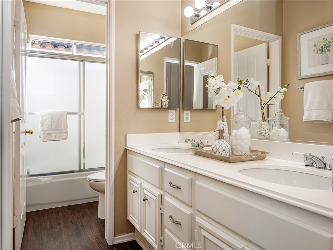
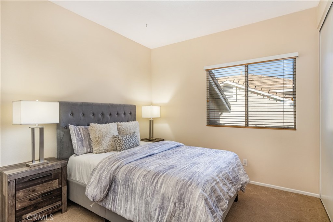
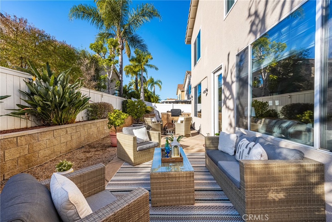
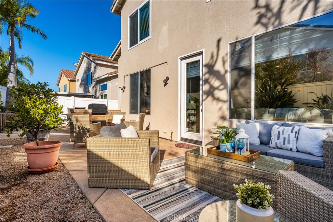
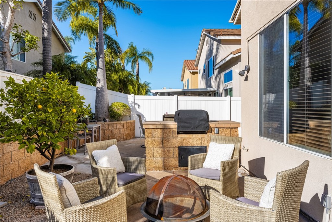
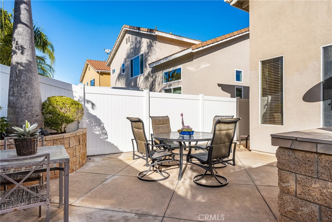
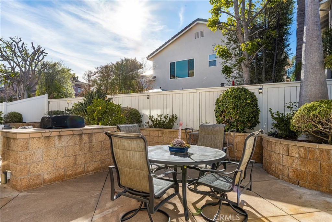
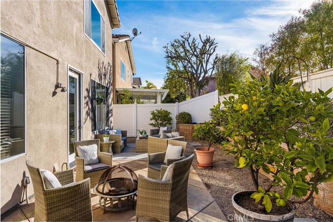
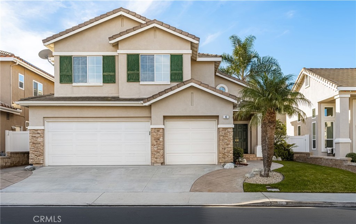
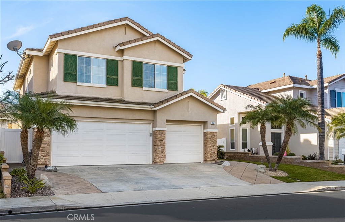
Stop! This is the home you've been looking for. This gorgeous property is nestled on a quiet tree-lined inside tract cul-de-sac street, with great curb appeal, stone accents, and tropical landscaping, all located in the wonderful hillside community of Foothill Ranch. This well-maintained, charming home features 4 bedrooms, 2.5 bathrooms, and an upstairs bonus room that inspires creativity & offers a versatile space for a playroom, media room, or a separate living space. An inviting entry leads through double doors, to a formal living room and dining area featuring a beautiful staircase. A convenient powder room and laundry room are located downstairs. The modern kitchen is the chef's meow, boasting white cabinetry, quartz countertops, and stainless steel appliances, including a double oven, and oversized center island with seating. The adjoining family room encompasses a cozy fireplace, media alcoves, crown molding, custom light fixtures, and upgraded baseboards. The upstairs primary bedroom boasts high ceilings, a media alcove, a freshly painted bathroom with dual vanities, a soaking tub, a separate shower, and a walk-in closet. The other three spacious bedrooms share a secondary bath with dual vanities. The bonus room is a perfect place for family gatherings with loads of options for its use. The private backyard has block wall and vinyl fencing, with a built-in BBQ and patio area perfect for alfresco dining. Foothill Ranch offers numerous parks, hiking & mountain biking trails, shopping, theaters, and dining.

4
beds

3
baths

2,400 Sq.Ft. LIVING AREA

4,050 Sq.Ft. lot

Matt Morissette

Matt Morissette

Features & Amenities

Interior

  • total bedrooms4
  • Total bathrooms3
  • full bathrooms2
  • half bathroom1
  • Laundry room Electric Dryer Hookup, Gas Dryer Hookup, Inside, Laundry Room
  • Flooring Carpet, Tile, Vinyl
  • Fireplace Family Room, Gas, Gas Starter
  • APPLIANCES Built-In Range, Barbecue, Dishwasher, Electric Oven, Gas Cooktop, Disposal, Gas Water Heater, Ice Maker, Microwave, Range Hood, Vented Exhaust Fan
  • other interior Features Built-in Features, Ceiling Fan(s), High Ceilings, Open Floorplan, Pantry, Paneling/Wainscoting, Quartz Counters, Recessed Lighting, All Bedrooms Up, Primary Suite, Walk-In Closet(s)

Area & Lot

  • Status Sold
  • Living Area2,400 Sq.Ft.
  • Lot Area4,050 Sq.Ft.
  • MLS® IDOC23227061
  • TypeResidential
  • YEAR BUILT1996
  • NeighborhoodLake Forest
  • Architecture StylesTraditional
  • View DescriptionNone
  • Elementary SchoolFoothill Ranch
  • Middle SchoolRancho Santa Margarita
  • High SchoolTrabuco Hills
  • School DistrictSaddleback Valley Unified

Exterior

  • STORIES2
  • Garage Space3.0
  • water SourcePublic
  • utilitiesCable Available, Electricity Connected, Natural Gas Connected, Phone Not Available, Sewer Connected, Water Connected
  • PoolFenced, Filtered, Gunite, Heated, In Ground, Association
  • roofConcrete
  • lot featuresBack Yard, Cul-De-Sac, Front Yard, Sprinklers In Rear, Sprinklers In Front, Lawn, Landscaped, Sprinklers Timer, Sprinkler System
  • parkingConcrete, Door-Multi, Direct Access, Driveway, Garage Faces Front, Garage, Garage Door Opener, On Street, Side By Side
  • HEAT TYPECentral, Forced Air, Fireplace(s), Natural Gas
  • AIR CONDITIONINGCentral Air, Electric
  • sewerPublic Sewer
  • SubstructureSlab
  • Disability FeaturesNone
  • HOA AmenitiesClubhouse, Sport Court, Meeting Room, Barbecue, Picnic Area, Playground, Pool, Spa/Hot Tub, Tennis Court(s), Trail(s)
  • security FeaturesCarbon Monoxide Detector(s), Smoke Detector(s)

Financial

  • Sales Price$1,395,000
  • HOA $104/mo
View Virtual Tour

Lake Forest

Explore

Expert Guidance for Every Step of Your Home Journey

At the heart of Orange County real estate, Matt Morissette stands out as a beacon of trust and reliability. With tailored solutions, he provides guidance you can count on in a fast-paced market. Enjoy personalized service and strategic insights that open the door to your dream home.

Follow Me on Instagram