Leave a Message

Thank you for your message. I will be in touch with you shortly.

8 Cameron Circle
8 Cameron Circle
8 Cameron Circle
8 Cameron Circle
8 Cameron Circle
8 Cameron Circle
8 Cameron Circle
8 Cameron Circle
8 Cameron Circle
8 Cameron Circle
8 Cameron Circle
8 Cameron Circle
8 Cameron Circle
8 Cameron Circle
8 Cameron Circle
8 Cameron Circle
8 Cameron Circle
8 Cameron Circle
8 Cameron Circle
8 Cameron Circle
8 Cameron Circle
8 Cameron Circle
8 Cameron Circle
8 Cameron Circle
8 Cameron Circle
8 Cameron Circle
8 Cameron Circle
8 Cameron Circle
8 Cameron Circle
8 Cameron Circle
8 Cameron Circle
8 Cameron Circle
8 Cameron Circle
8 Cameron Circle
8 Cameron Circle
8 Cameron Circle
8 Cameron Circle
8 Cameron Circle
8 Cameron Circle
8 Cameron Circle
8 Cameron Circle
8 Cameron Circle
8 Cameron Circle
8 Cameron Circle
8 Cameron Circle
8 Cameron Circle
8 Cameron Circle
8 Cameron Circle
8 Cameron Circle
8 Cameron Circle
SEE ALL PHOTOS
8 Cameron Circle
8 Cameron Circle
8 Cameron Circle
8 Cameron Circle
8 Cameron Circle
8 Cameron Circle
8 Cameron Circle
8 Cameron Circle
8 Cameron Circle
8 Cameron Circle
8 Cameron Circle
8 Cameron Circle
8 Cameron Circle
8 Cameron Circle
8 Cameron Circle
8 Cameron Circle
8 Cameron Circle
8 Cameron Circle
8 Cameron Circle
8 Cameron Circle
8 Cameron Circle
8 Cameron Circle
8 Cameron Circle
8 Cameron Circle
8 Cameron Circle
8 Cameron Circle
8 Cameron Circle
8 Cameron Circle
8 Cameron Circle
8 Cameron Circle
8 Cameron Circle
8 Cameron Circle
8 Cameron Circle
8 Cameron Circle
8 Cameron Circle
8 Cameron Circle
8 Cameron Circle
8 Cameron Circle
8 Cameron Circle
8 Cameron Circle
8 Cameron Circle
8 Cameron Circle
8 Cameron Circle
8 Cameron Circle
8 Cameron Circle
8 Cameron Circle
8 Cameron Circle
8 Cameron Circle
8 Cameron Circle
8 Cameron Circle
Listed by Tim Morissette with Coldwell Banker Realty 949-412-2233
Sold

8 Cameron Circle

8 Cameron Circle, Lake Forest, CA 92610

$1,310,000
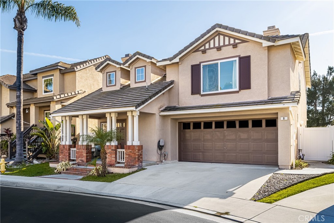
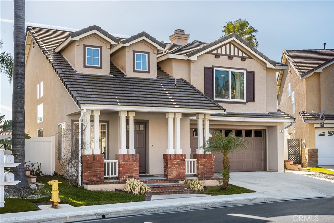
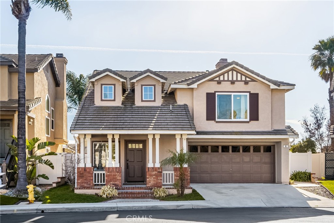
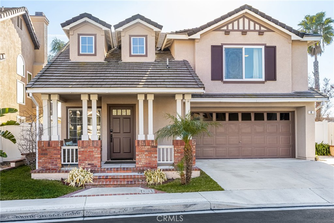
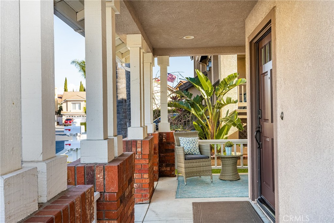
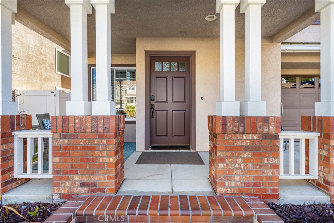
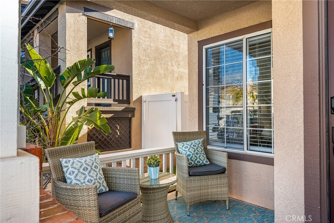
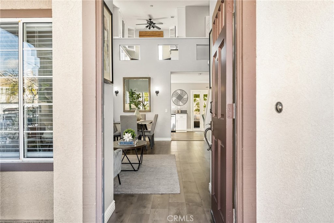
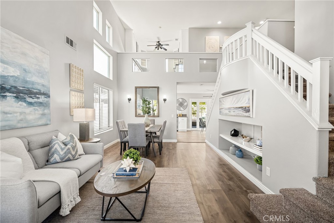
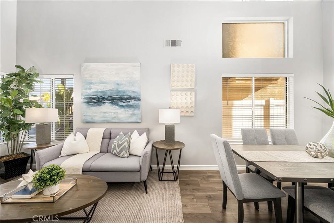
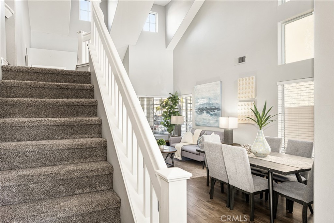
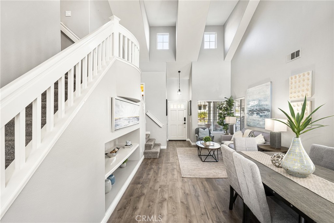
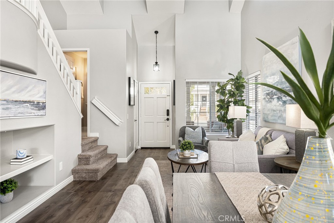
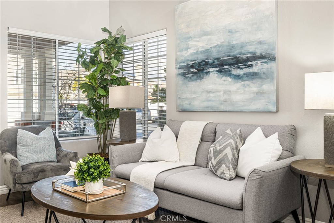
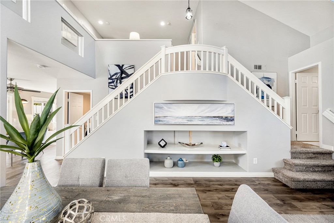
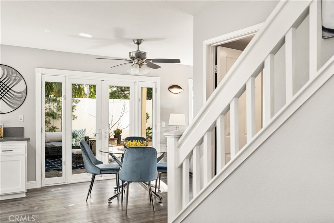
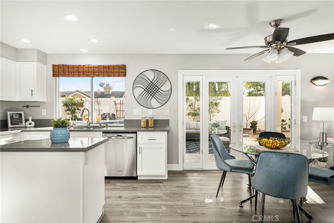
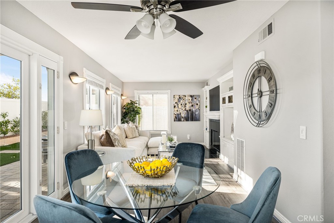
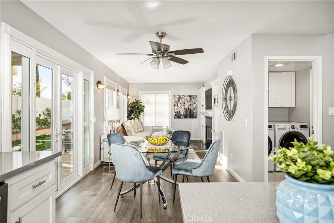
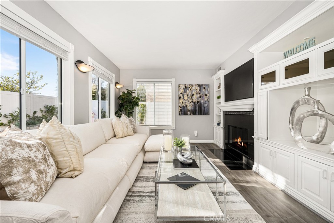
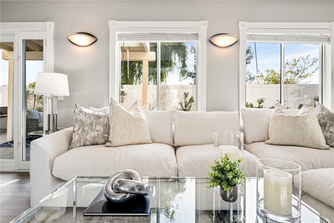
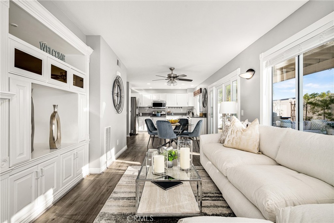
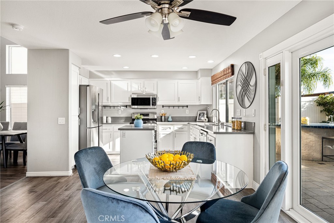
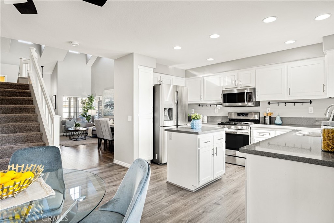
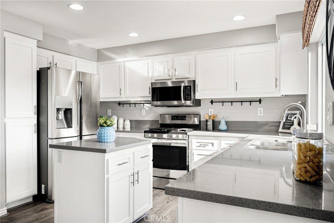
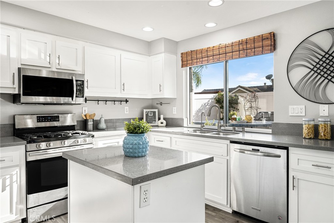
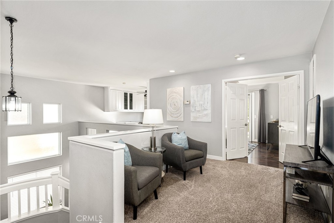
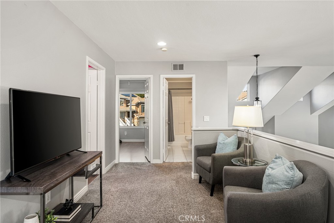
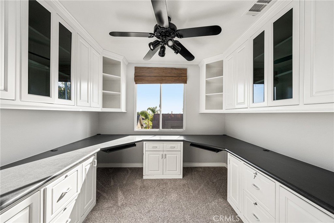
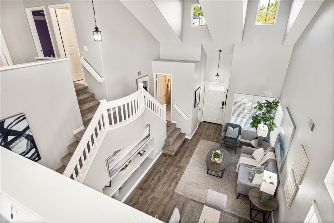
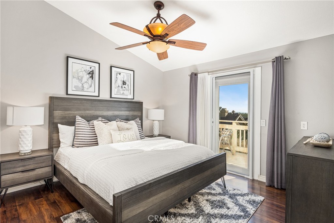
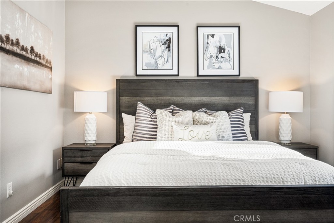
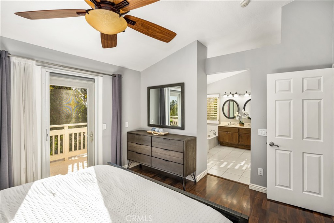
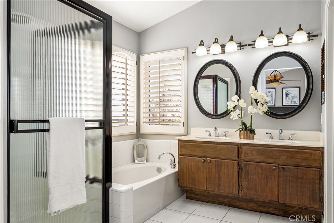
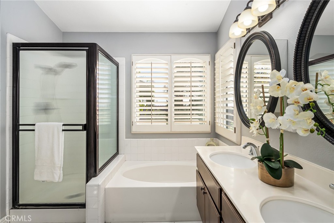
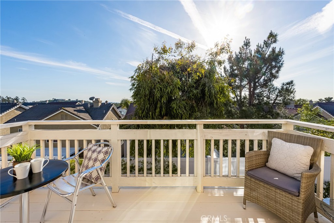
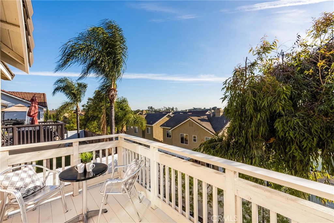
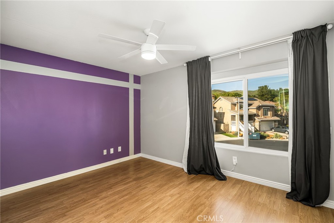
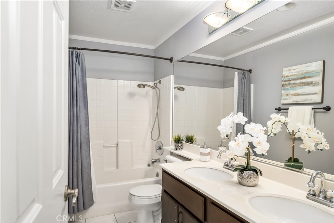
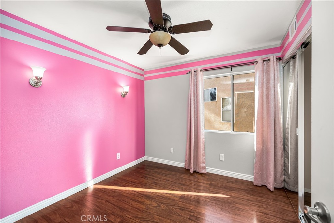
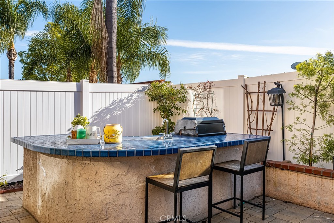
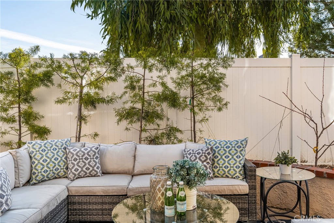
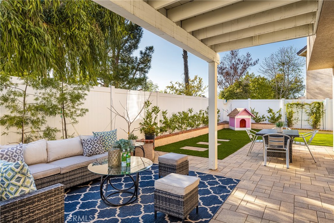
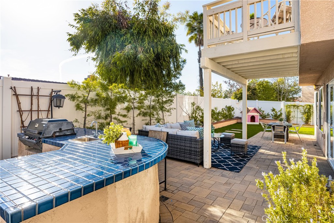
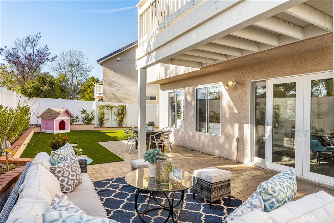
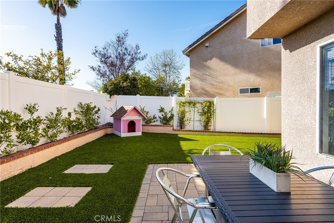
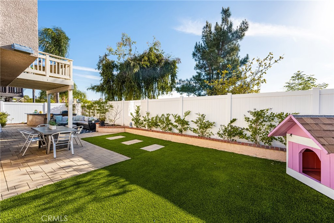
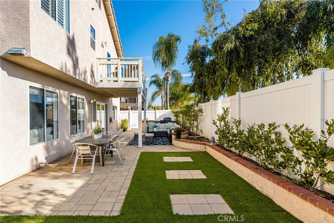
Location, location, location!! Nestled on a quiet cul-de-sac street, in the wonderful hillside community of Foothill Ranch, this is the home you've been waiting for!! Don't miss this opportunity to own a home with 3 bedrooms, 2.5 baths, plus a flex room, which is currently being used as an office but can easily be converted into a 4th bedroom. This home is in move-in condition with a freshly painted interior in neutral colors, upgraded luxury vinyl flooring, ceiling fans, newer vinyl windows, recessed lighting, and upgraded baseboards. As you enter the home you can imagine entertaining guests in the formal living room and dining room with an abundance of natural light created by the two story cathedral ceilings. You'll appreciate the view of the private backyard from the open kitchen with white shaker cabinets, stainless steel appliances, quartz countertops, and kitchen island. The adjoining family room with an upgraded fireplace and a custom mantel, built-in cabinets and entertainment center, is a perfect place for family gatherings. The spacious and private backyard is an entertainer's paradise, including a BBQ and bar, patio deck, fruit trees, and a newly turfed area; perfect for games and dog lovers. The primary suite boasts vaulted ceilings, a fireplace, atrium doors that open to the deck to enjoy the view with your morning coffee, a large walk-in closet, dual vanities, a large soaking bathtub, and a separate walk-in shower. Two additional bedrooms with ceiling fans share a secondary full bathroom. The large office could easily be converted into a 4th bedroom if needed. Enjoy this perfectly located home - near over 2,500 acres of wilderness hiking & world-class mountain biking, Foothill Ranch Library, a three minute drive to the 241 Toll Road, and all of the shopping, dining, and theater that Foothill Ranch has to offer! :)

4
beds

3
baths

1,808 Sq.Ft. LIVING AREA

3,750 Sq.Ft. lot

Matt Morissette

Matt Morissette

Features & Amenities

Interior

  • total bedrooms4
  • Total bathrooms3
  • full bathrooms2
  • half bathroom1
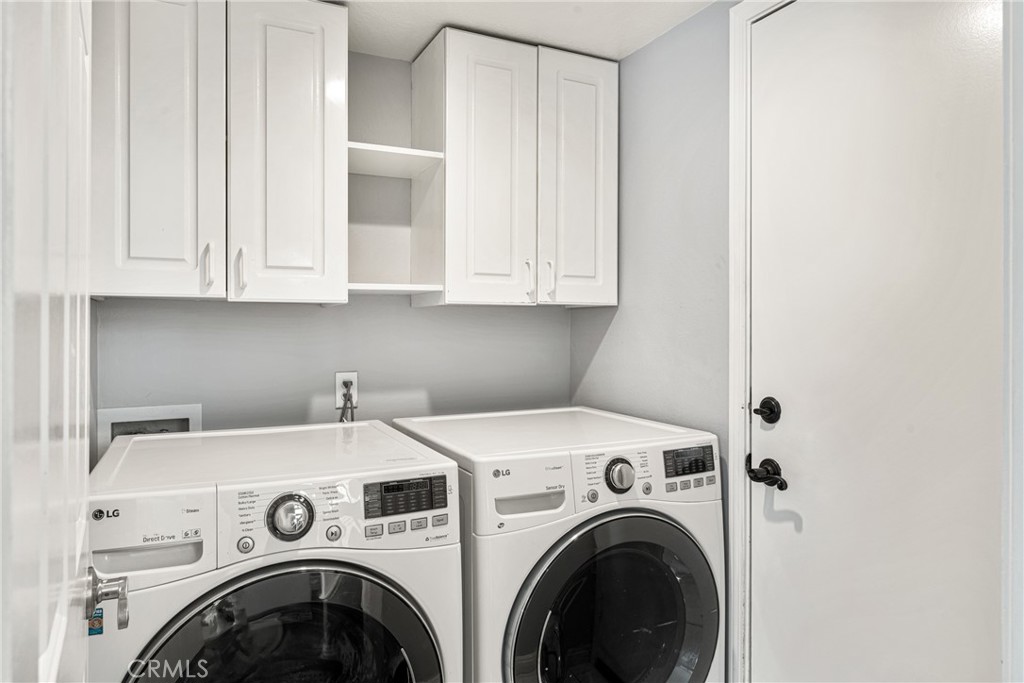
  • Laundry room Washer Hookup, Electric Dryer Hookup, Gas Dryer Hookup, Inside, Laundry Room
  • Flooring Vinyl
  • Fireplace Family Room, Primary Bedroom
  • APPLIANCES Convection Oven, Dishwasher, Electric Oven, Free-Standing Range, Freezer, Disposal, Gas Range, Microwave, Refrigerator, Water Heater, Washer
  • other interior Features Breakfast Bar, Built-in Features, Breakfast Area, Ceiling Fan(s), Cathedral Ceiling(s), Separate/Formal Dining Room, Eat-in Kitchen, High Ceilings, Open Floorplan, Pantry, Phone System, Quartz Counters, Recessed Lighting, Storage, Two Story Ceilings, All Bedrooms Up, Entrance Foyer, Loft, Primary Suite

Area & Lot

  • Status Sold
  • Living Area1,808 Sq.Ft.
  • Lot Area3,750 Sq.Ft.
  • MLS® IDOC24035724
  • TypeResidential
  • YEAR BUILT1995
  • NeighborhoodLake Forest
  • Architecture StylesContemporary, Craftsman, Mid-Century Modern
  • View DescriptionCity Lights, Neighborhood
  • Elementary SchoolFoothill Ranch
  • Middle SchoolRancho Santa Margarita
  • High SchoolTrabuco Hills
  • School DistrictSaddleback Valley Unified

Exterior

  • STORIES2
  • Garage Space2.0
  • water SourcePublic
  • utilitiesCable Available, Cable Connected, Electricity Available, Electricity Connected, Natural Gas Available, Phone Available, Phone Connected, Sewer Available, Sewer Connected, Water Available, Water Connected
  • PoolNone
  • roofConcrete, Tile
  • lot features0-1 Unit/Acre, Back Yard, Cul-De-Sac, Drip Irrigation/Bubblers, Front Yard, Garden, Sprinklers In Rear, Sprinklers In Front, Landscaped, Near Park, Near Public Transit, Secluded, Sprinkler System
  • parkingDoor-Single, Garage Faces Front, Garage, Public, Private
  • HEAT TYPECentral
  • AIR CONDITIONINGCentral Air
  • sewerPublic Sewer
  • SubstructureConcrete Perimeter, Slab
  • HOA AmenitiesOther
  • security FeaturesCarbon Monoxide Detector(s), Smoke Detector(s)
  • other exterior FeaturesAwning(s), Lighting

Financial

  • Sales Price$1,310,000
  • HOA $81/mo
View Virtual Tour

Lake Forest

Explore

Expert Guidance for Every Step of Your Home Journey

At the heart of Orange County real estate, Matt Morissette stands out as a beacon of trust and reliability. With tailored solutions, he provides guidance you can count on in a fast-paced market. Enjoy personalized service and strategic insights that open the door to your dream home.

Follow Me on Instagram