Leave a Message

Thank you for your message. I will be in touch with you shortly.

9 Pastora
9 Pastora
9 Pastora
9 Pastora
9 Pastora
9 Pastora
9 Pastora
9 Pastora
9 Pastora
9 Pastora
9 Pastora
9 Pastora
9 Pastora
9 Pastora
9 Pastora
9 Pastora
9 Pastora
9 Pastora
9 Pastora
9 Pastora
9 Pastora
9 Pastora
9 Pastora
9 Pastora
9 Pastora
9 Pastora
9 Pastora
9 Pastora
9 Pastora
9 Pastora
9 Pastora
9 Pastora
9 Pastora
9 Pastora
9 Pastora
9 Pastora
9 Pastora
9 Pastora
9 Pastora
9 Pastora
9 Pastora
9 Pastora
9 Pastora
9 Pastora
9 Pastora
9 Pastora
9 Pastora
9 Pastora
SEE ALL PHOTOS
9 Pastora
9 Pastora
9 Pastora
9 Pastora
9 Pastora
9 Pastora
9 Pastora
9 Pastora
9 Pastora
9 Pastora
9 Pastora
9 Pastora
9 Pastora
9 Pastora
9 Pastora
9 Pastora
9 Pastora
9 Pastora
9 Pastora
9 Pastora
9 Pastora
9 Pastora
9 Pastora
9 Pastora
9 Pastora
9 Pastora
9 Pastora
9 Pastora
9 Pastora
9 Pastora
9 Pastora
9 Pastora
9 Pastora
9 Pastora
9 Pastora
9 Pastora
9 Pastora
9 Pastora
9 Pastora
9 Pastora
9 Pastora
9 Pastora
9 Pastora
9 Pastora
9 Pastora
9 Pastora
9 Pastora
9 Pastora
Sold

9 Pastora

9 Pastora, Lake Forest, CA 92610

$1,405,000
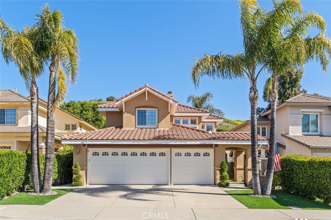
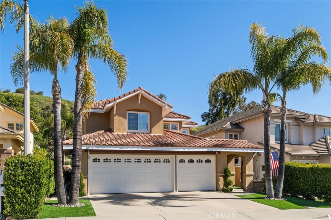
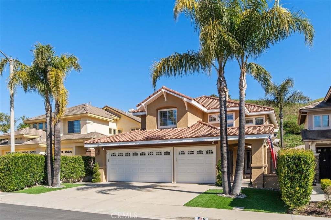
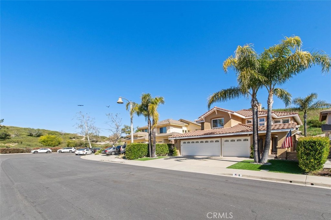
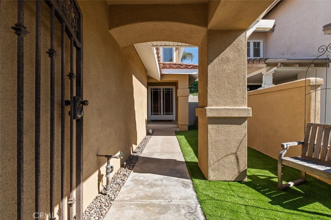
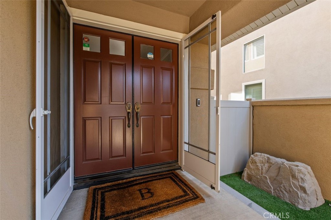
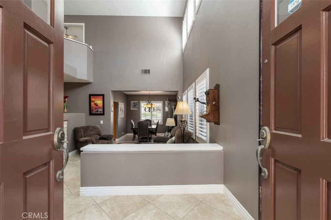
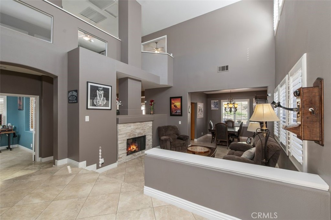
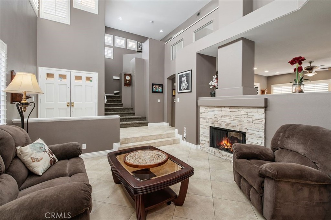
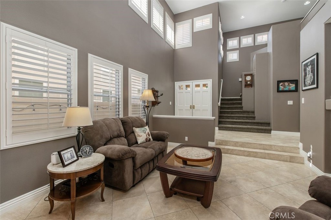
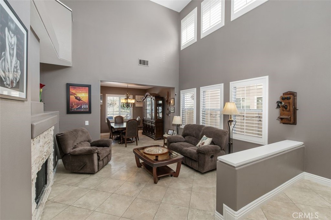
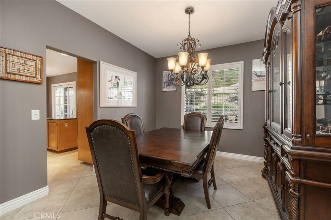
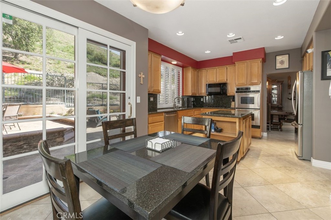
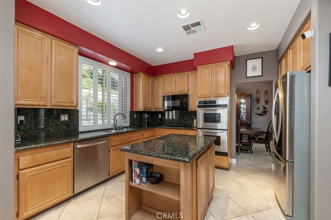
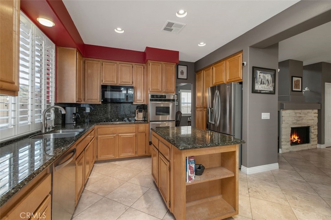
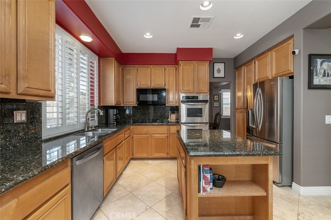
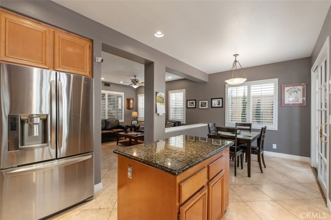
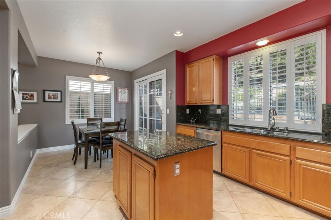
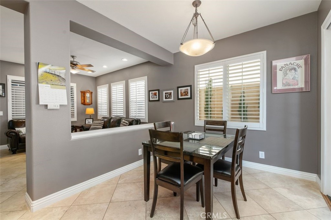
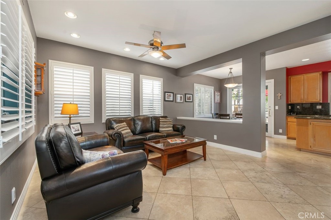
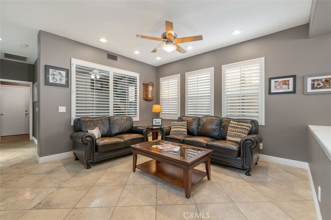
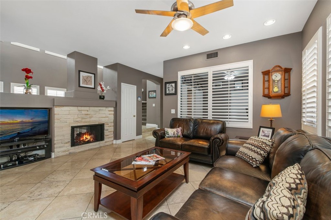
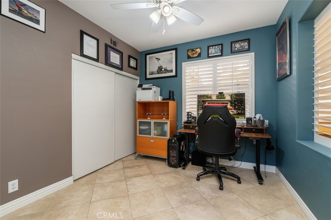
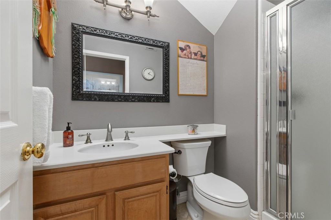
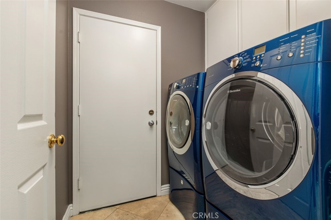
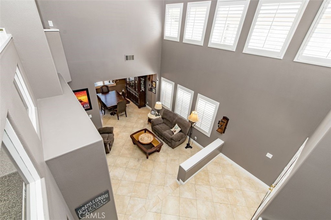
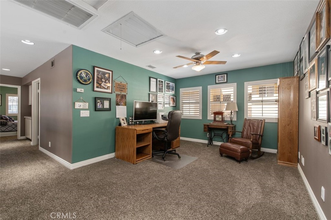
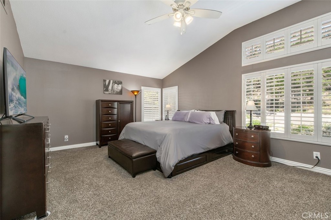
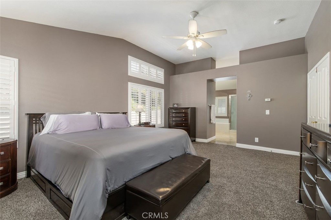
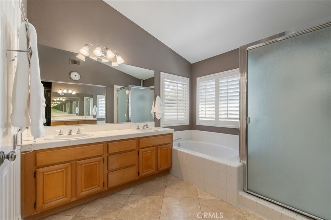
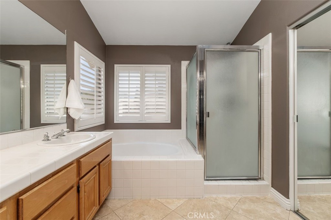
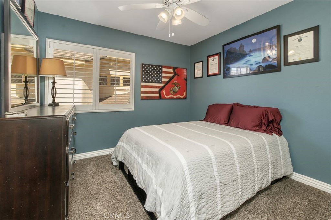
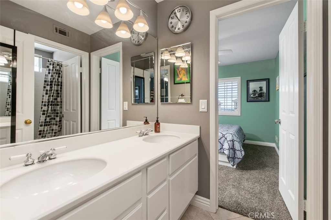
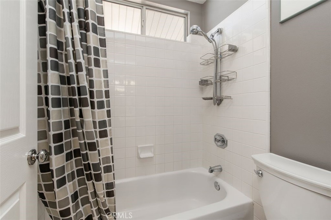
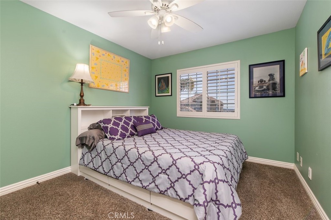
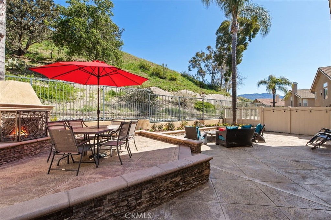
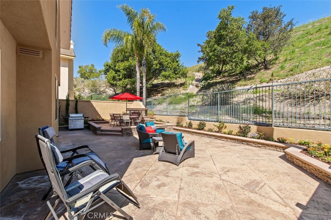
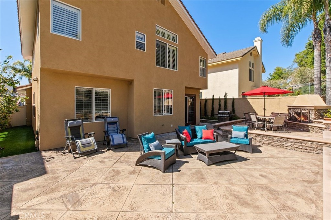
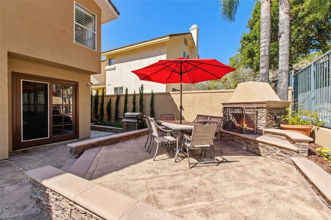
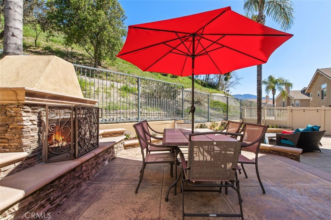
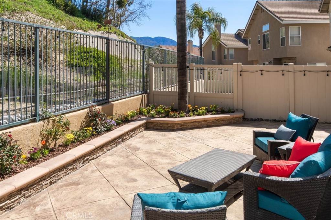
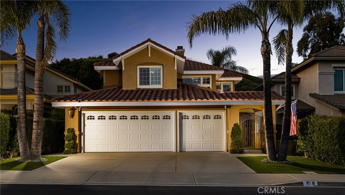
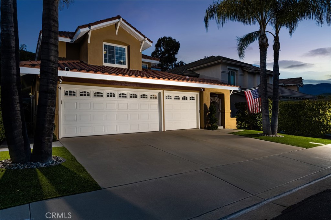
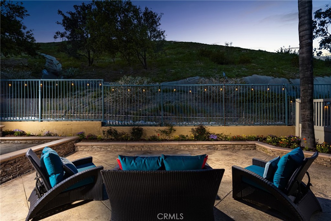
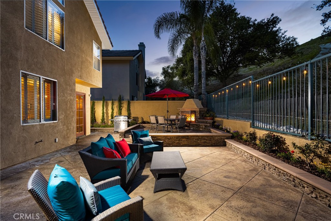
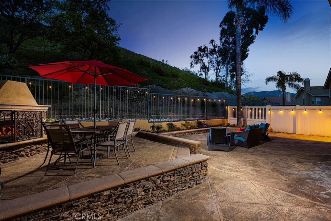
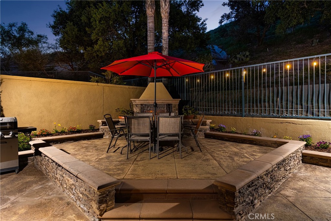
This is a fantastic opportunity to own a highly upgraded home in the wonderful hillside community of Foothill Ranch. This home is located on a tranquil tree-lined cul-de-sac street backing to a lush hillside. You will go to bed at night listening to the hooting of owls and wake up to songs. Featuring 4 bedrooms, 3 baths with a loft that easily can be converted to a 5th bedroom. As you enter this exceptional home, you'll notice the 30ft ceilings in the living room with a double-sided fireplace, and walls of windows that bring in naturally infused light. The gourmet kitchen will bring out the chef in you featuring rich wood cabinetry, granite countertops, a center island, stainless steel double oven, a dishwasher, a refrigerator, a pantry, and a breakfast nook. The adjacent family room is a perfect place for family gatherings with a stacked stone fireplace. Convenient inside laundry room. The downstairs bedroom ideal for out-of-town guests. A finished 3-car garage is a great place for the hobbyist. Custom appointments include: travertine flooring, upgraded baseboards, plantation shutters, ceiling fans, mirrored wardrobes, recessed lighting, whole house fan, upgraded light fixtures, Turtle Tough faux grass, tankless hot water heater, updated A/C & heating system, whole home in-duct air purifier, casement windows, updated toilets and water valves. The spacious primary suite boasts high-volume ceilings, a bathroom with dual sinks, a separate shower and soaking tub, and a large walk-in closet with organizers. There are three additional bedrooms, a loft, and a secondary bathroom upstairs. The owners have enclosed all the eves and replaced all gable and exterior vents. The backyard is a welcome retreat with an elevated entertainment area, stone accents, planters, and a romantic outdoor fireplace. Hurry on this one it won't last at this price!

4
beds

3
baths

2,320 Sq.Ft. LIVING AREA

4,666 Sq.Ft. lot

Matt Morissette

Matt Morissette

Features & Amenities

Interior

  • total bedrooms4
  • Total bathrooms3
  • full bathrooms3
  • Laundry room Electric Dryer Hookup, Gas Dryer Hookup, Inside, Laundry Room
  • Flooring Carpet, Stone, Tile
  • Fireplace Family Room, Gas, Gas Starter, Living Room, Multi-Sided, Outside
  • APPLIANCES Built-In Range, Dishwasher, Electric Oven, Gas Cooktop, Disposal, Gas Water Heater, Ice Maker, Microwave, Water Heater
  • other interior Features Built-in Features, Breakfast Area, Block Walls, Ceiling Fan(s), Cathedral Ceiling(s), Granite Counters, High Ceilings, Open Floorplan, Pantry, Recessed Lighting, Tile Counters, Bedroom on Main Level, Jack and Jill Bath, Loft, Primary Suite, Walk-In Closet(s)

Area & Lot

  • Status Sold
  • Living Area2,320 Sq.Ft.
  • Lot Area4,666 Sq.Ft.
  • MLS® IDOC23047854
  • TypeResidential
  • YEAR BUILT1992
  • NeighborhoodLake Forest
  • Architecture StylesTraditional
  • View DescriptionHills, Trees/Woods
  • Elementary SchoolFoothill Ranch
  • Middle SchoolRancho Santa Margarita
  • High SchoolTrabuco Hills
  • School DistrictSaddleback Valley Unified

Exterior

  • STORIES2
  • Garage Space3.0
  • water SourcePublic
  • utilitiesCable Available, Electricity Connected, Natural Gas Connected, Phone Available, Sewer Connected, Water Connected
  • PoolFenced, Filtered, Gunite, Gas Heat, Heated, Association
  • roofConcrete
  • lot featuresBack Yard, Cul-De-Sac, Front Yard, Landscaped, Sprinkler System
  • parkingConcrete, Door-Multi, Driveway Down Slope From Street, Direct Access, Driveway, Garage Faces Front, Garage, Garage Door Opener, On Street, Side By Side
  • HEAT TYPECentral, Forced Air, Fireplace(s), Natural Gas
  • AIR CONDITIONINGCentral Air, Electric
  • sewerPublic Sewer
  • SubstructureSlab
  • Disability FeaturesNone
  • HOA AmenitiesClubhouse, Sport Court, Fire Pit, Meeting/Banquet/Party Room, Outdoor Cooking Area, Other Courts, Barbecue, Picnic Area, Playground, Pool, Spa/Hot Tub, Tennis Court(s), Trail(s)
  • security FeaturesCarbon Monoxide Detector(s), Smoke Detector(s)

Financial

  • Sales Price$1,405,000
  • HOA $94/mo
View Virtual Tour

Lake Forest

Explore

Expert Guidance for Every Step of Your Home Journey

At the heart of Orange County real estate, Matt Morissette stands out as a beacon of trust and reliability. With tailored solutions, he provides guidance you can count on in a fast-paced market. Enjoy personalized service and strategic insights that open the door to your dream home.

Follow Me on Instagram